
Seller's Agent in 2025
Bernice Willis
Coldwell Banker Heritage
(937) 307-1316
54 Total Sales
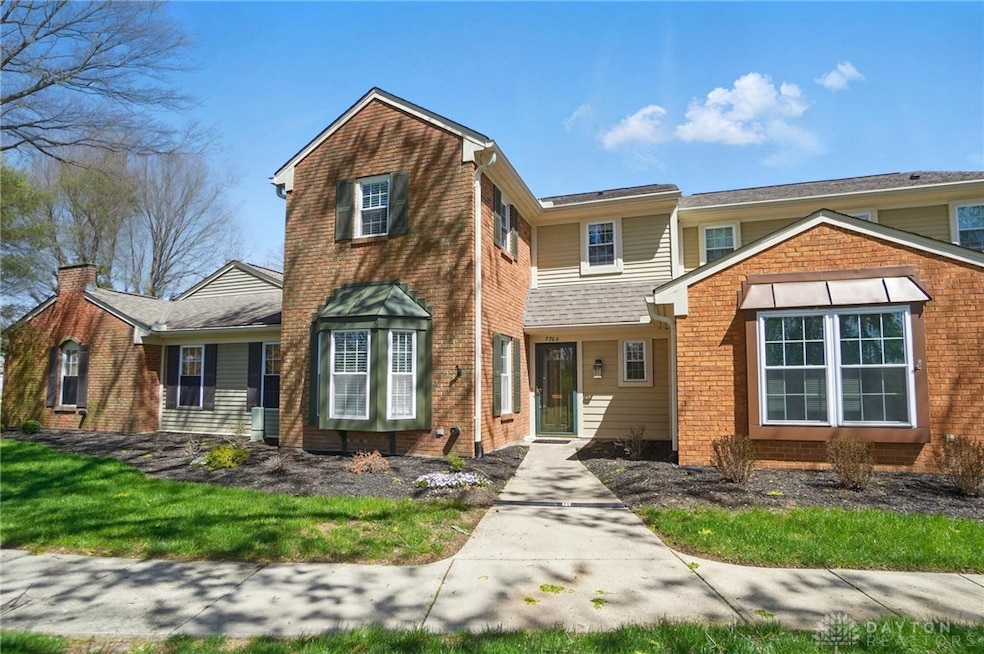
Estimated Value: $265,471
Welcome to this clean, bright, and beautifully updated 2-story condo featuring 3 large bedrooms, each with its own spacious closet. Enjoy the comfort of new flooring, plush new carpet, fresh paint, and stylish new lighting throughout. The updated bathrooms add a modern touch, making this home truly move-in ready. Located in a vibrant community close to shopping, dining, and everyday conveniences, this home offers the perfect blend of comfort and convenience. With both a swimming pool and tennis court—ideal for both relaxation and recreation. The 2-car detached garage provides secure parking, while the private patio offers a serene outdoor retreat. Come schedule your private tour today! HVAC 2019. For showings, come through the Front Door (on McEwen). There are 4 parking spots at the end of Ethan Allen Ln, follow the sidewalk to front door, additional parking on Patriot Square. Do Not Park on the street or in the grass.
Last Agent to Sell the Property
Coldwell Banker Heritage Brokerage Phone: (937) 439-4500 License #2014002246 Listed on: 04/17/2025
We collect this data history from publicly available records. To have your information removed, we recommend requesting removal directly through your county’s website.
We collect this data history from publicly available records. To have your information removed, we recommend requesting removal directly through your county’s website.
| Date | Buyer | Sale Price | Title Company |
|---|---|---|---|
| $208,333 | Loyalty Title | ||
| Thornburgh Nancy | $205,000 | Landmark Ttl Agcy South Inc | |
| Gentry Douglas P | $147,000 | Attorney | |
| Kuehner Aric A | $141,000 | -- | |
| Koscielny Karen | $135,000 | Fidelity Land Title Agency L | |
| Haught Zane | $98,900 | -- | |
| Haught Zane | $98,900 | -- |
We collect this data history from publicly available records. To have your information removed, we recommend requesting removal directly through your county’s website.
| Date | Status | Borrower | Loan Amount |
|---|---|---|---|
| Open | $232,000 | ||
| Previous Owner | Thornburgh Nancy | $150,000 | |
| Previous Owner | Gentry Douglas P | $146,500 | |
| Previous Owner | Kuehner Aric A | $141,000 | |
| Previous Owner | Koscielny Karen | $108,640 |
We collect this data history from publicly available records. To have your information removed, we recommend requesting removal directly through your county’s website.
| Date | Event | Price | List to Sale | Price per Sq Ft |
|---|---|---|---|---|
| 08/01/2025 08/01/25 | Sold | $275,000 | 0.0% | $149 / Sq Ft |
| 06/23/2025 06/23/25 | Pending | -- | -- | -- |
| 04/17/2025 04/17/25 | For Sale | $275,000 | -- | $149 / Sq Ft |
We collect this data history from publicly available records. To have your information removed, we recommend requesting removal directly through your county’s website.
| Year | Tax Paid | Tax Assessment Tax Assessment Total Assessment is a certain percentage of the fair market value that is determined by local assessors to be the total taxable value of land and additions on the property. | Land | Improvement |
|---|---|---|---|---|
| 2025 | $4,234 | $63,000 | $12,600 | $50,400 |
| 2024 | $3,891 | $63,000 | $12,600 | $50,400 |
| 2023 | $3,891 | $63,000 | $12,600 | $50,400 |
| 2022 | $3,921 | $50,230 | $10,080 | $40,150 |
| 2021 | $3,931 | $50,230 | $10,080 | $40,150 |
| 2020 | $3,926 | $50,230 | $10,080 | $40,150 |
| 2019 | $3,527 | $40,300 | $10,080 | $30,220 |
| 2018 | $3,151 | $40,300 | $10,080 | $30,220 |
| 2017 | $3,117 | $40,300 | $10,080 | $30,220 |
| 2016 | $3,173 | $38,670 | $10,080 | $28,590 |
| 2015 | $3,122 | $38,670 | $10,080 | $28,590 |
| 2014 | $3,122 | $38,670 | $10,080 | $28,590 |
| 2012 | -- | $42,620 | $10,080 | $32,540 |
Seller's Agent in 2025
Bernice Willis
Coldwell Banker Heritage
(937) 307-1316
54 Total Sales
Buyer's Agent in 2025
Laurie Westheimer
BHHS Professional Realty
(937) 344-3478
172 Total Sales
Source: Dayton REALTORS®
MLS Number: 932073
APN: O67-50009-0007
Disclaimer: Certain information contained herein is derived from information provided by parties other than Homes.com. All information provided is deemed reliable, but is not guaranteed to be accurate and should be independently verified.
The information is being provided by Dayton Area Board of Realtors MLS. Information deemed reliable but not guaranteed. Information is provided for the consumer's personal, non-commercial use, and may not be used for any purpose other than the identification of potential properties for purchase. Copyright 2026 Dayton Area Board of Realtors MLS. All Rights Reserved.
Ask me questions while you tour the home.