
Alba Lange
WAGNER REALTY
(941) 265-1227
24 Total Sales
6 in Parrish
$250K - $400K Price Range


Estimated Value: $409,077
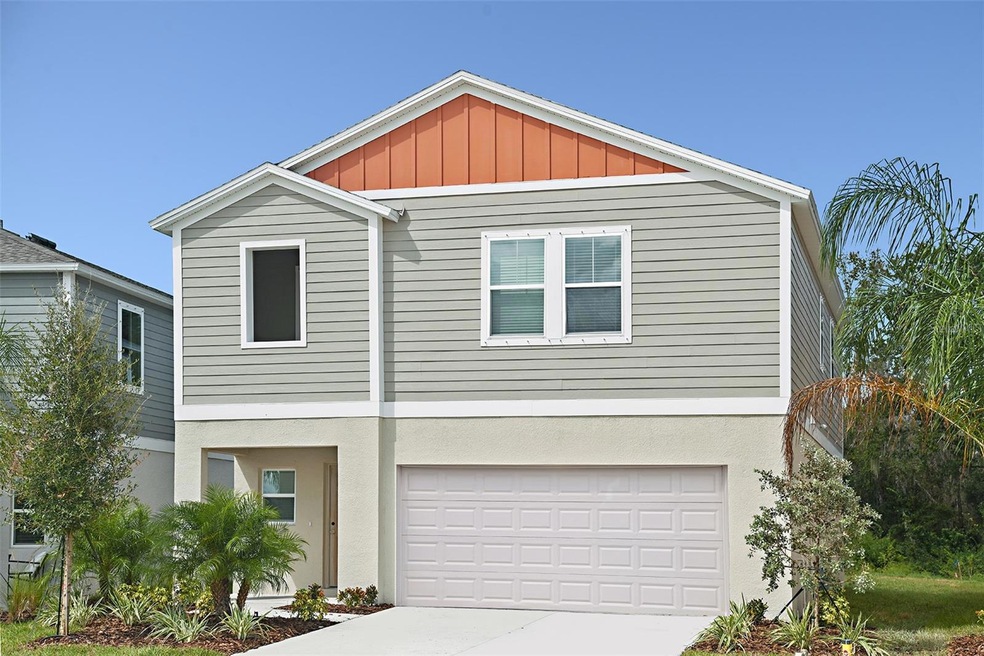
Brand-new Casa Fresca home, ready Oct / Nov 2023!
This two-story home has space for the whole family—and then some! This 4-bedroom home boasts an open-concept living space, upstairs recreation space, oversized his and her walk-in-closets, an upstairs laundry room for convenience, all-new GE kitchen appliances, including Refrigerator and Washer/Dryer, granite countertops throughout, and so much more. Get transported to a tranquil beach in the Caribbean! The beautiful contrast between the wht. cabinetry and grey quartz countertops pair elegantly with the grey-toned, wood-look flooring.
Our boldly unboring new homes are now selling at Crosswind Point, residents here enjoy resort-style amenities, beautiful water and wetland views, and stay centrally located to the Bradenton-Sarasota area, downtown St. Petersburg, and downtown Tampa.
Images shown are for illustrative purposes only and may differ from actual home.
Exterior disclaimer statement: Exterior image shown for illustrative purposes only and may differ from actual home.
Completion date subject to change.
Last Agent to Sell the Property
CASA FRESCA REALTY Brokerage Phone: 813-727-4093 License #3354631 Listed on: 07/19/2023
Last Buyer's Agent
CASA FRESCA REALTY Brokerage Phone: 813-727-4093 License #3354631 Listed on: 07/19/2023
We collect this data history from publicly available records. To have your information removed, we recommend requesting removal directly through your county’s website.
Alba Lange
WAGNER REALTY
(941) 265-1227
24 Total Sales
6 in Parrish
$250K - $400K Price Range
Jordan Ask
BLUE GECKO REALTY, LLC
(941) 231-6254
63 Total Sales
1 in Parrish
$562,500 Price
Darren Dowling
BEYOND REALTY LLC
(941) 740-6622
135 Total Sales
2 in Parrish
$590K - $860K Price Range
Richard Capps
FINE PROPERTIES
(941) 251-8697
85 Total Sales
1 in Parrish
$485,000 Price
Tammy Pogar
WAGNER REALTY
(941) 900-3152
93 Total Sales
3 in Parrish
$333K - $545K Price Range
Paula Mapp
MAPP REALTY & INVESTMENT CO
(941) 344-3129
43 Total Sales
2 in Parrish
$665K - $695K Price Range
We collect this data history from publicly available records. To have your information removed, we recommend requesting removal directly through your county’s website.
| Date | Buyer | Sale Price | Title Company |
|---|---|---|---|
| $398,000 | Sunset Park Title Company Llc |
We collect this data history from publicly available records. To have your information removed, we recommend requesting removal directly through your county’s website.
| Date | Event | Price | List to Sale | Price per Sq Ft |
|---|---|---|---|---|
| 11/16/2023 11/16/23 | Sold | $398,000 | -2.0% | $195 / Sq Ft |
| 09/30/2023 09/30/23 | Pending | -- | -- | -- |
| 07/19/2023 07/19/23 | For Sale | $405,990 | -- | $199 / Sq Ft |
We collect this data history from publicly available records. To have your information removed, we recommend requesting removal directly through your county’s website.
| Year | Tax Paid | Tax Assessment Tax Assessment Total Assessment is a certain percentage of the fair market value that is determined by local assessors to be the total taxable value of land and additions on the property. | Land | Improvement |
|---|---|---|---|---|
| 2026 | -- | $322,198 | $71,400 | $250,798 |
| 2025 | $2,048 | $324,755 | $71,400 | $253,355 |
| 2024 | $2,048 | $327,311 | $71,400 | $255,911 |
| 2023 | $2,048 | $5,881 | $5,881 |
KB
Seller's Agent in 2023
Kathryn Barlow
CASA FRESCA REALTY
(305) 733-6927
93 Total Sales
Source: Stellar MLS
MLS Number: T3460132
APN: 4261-1845-9
Disclaimer: Certain information contained herein is derived from information provided by parties other than Homes.com. All information provided is deemed reliable, but is not guaranteed to be accurate and should be independently verified.
All data is obtained from various sources and may not have been verified by broker or MLS GRID. Supplied Open House Information is subject to change without notice. All information should be independently reviewed and verified for accuracy. Properties may or may not be listed by the office/agent presenting the information. Some IDX listings have been excluded from this website. IDX information is provided exclusively for personal, non-commercial use, and may not be used for any purpose other than to identify prospective properties consumers may be interested in purchasing. Information is deemed reliable but not guaranteed.
Listings courtesy of Stellar MLS as distributed by MLS GRID.
Based on information submitted to the MLS GRID
Listing Information presented by local MLS brokerage: Ten-X - (888)-952-6393
Ask me questions while you tour the home.