NOT LISTED FOR SALE

7765 E Downing St Mesa, AZ 85207

Mesa Area

Estimated Value: $502,000 - $514,000

3 Beds
2 Baths
1,680 Sq Ft
$303/Sq Ft Est. Value

Sale Details

Date Sold: November 6, 2024

Last sale price $527,000 $314 Per Sq Ft

Est. 3% decrease in value since last sale

Current estimated payment $2,905 / mo

176 Days on Market

Highlights

  • RV Access or Parking
  • Vaulted Ceiling
  • No HOA
  • Franklin at Brimhall Elementary School Rated A
  • Granite Countertops
  • Covered Patio or Porch

About This Home

As of November 2024

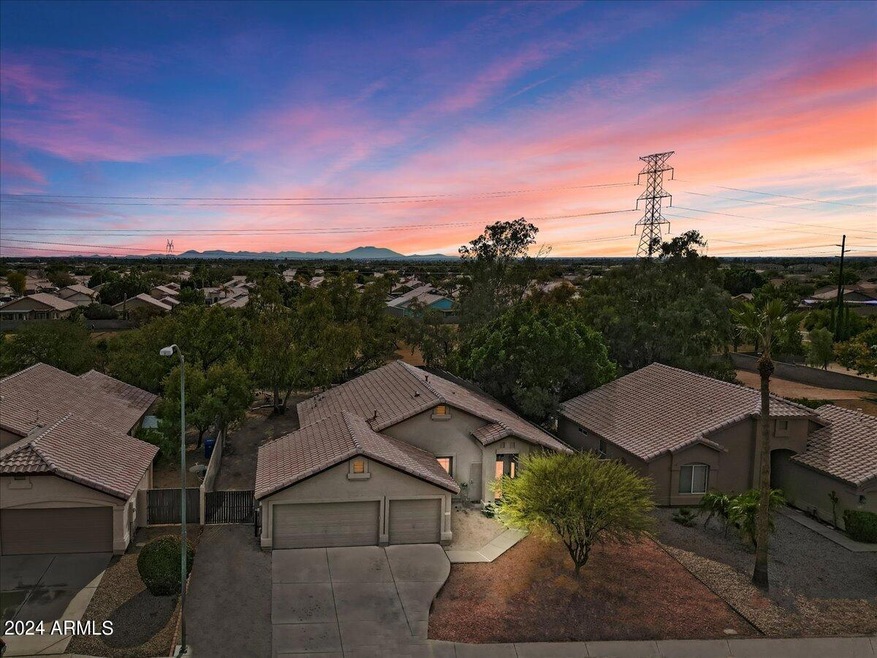
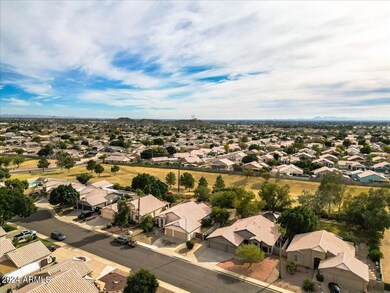
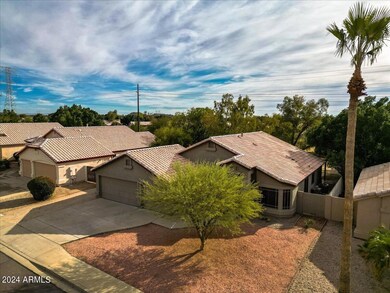
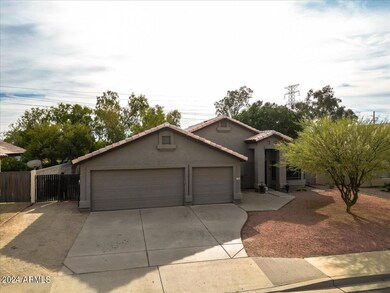

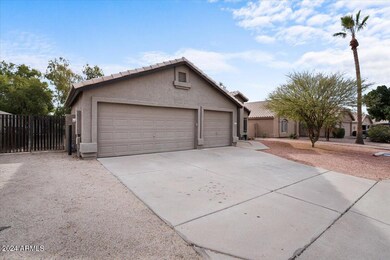
Wonderful single story w 3 car garage and NO HOA in beautiful Mesa!!! Assumable mortgage available at 4.75% Come see this N/S facing home with huge backyard that backs to the greenbelt, has new pergola and RV gate. Inside you will find new flooring, updated bathrooms, new appliances. Third bedroom was enlarged by combining 4th room- this can easily be a 4 bedroom house.BRAND NEW ROOF! Garage has been upgraded with lighting and added power and above attic has been insulated, lighted and shelves/walk way added for all your toys and equipment. Walk to Red Mt Multigenerational Park or pull you boat from the RV side area and be at Saguaro Lake in under 20 minutes.

Last Agent to Sell the Property

Scott Robison

Compass License #SA647595000 Listed on: 04/19/2024

Compass

Last Buyer's Agent

Jason Roberts

Delex Realty License #SA627328000

Delex Realty

Home Details

Home Type

  • Single Family

Est. Annual Taxes

  • $1,700

Year Built

  • Built in 1995

Lot Details

  • 0.27

Parking

  • 2 Open Parking Spaces
  • 3 Car Garage
  • RV Access or Parking

Home Design

  • Wood Frame Construction
  • Tile Roof
  • Stucco

Interior Spaces

  • 1,680 Sq Ft Home
  • 1-Story Property
  • Vaulted Ceiling
  • Ceiling Fan
  • Double Pane Windows
  • Breakfast Room
  • Stacked Washer and Dryer

Kitchen

  • Eat-In Kitchen
  • Breakfast Bar
  • Electric Oven or Range
  • Built-In Microwave
  • Dishwasher
  • Kitchen Island
  • Granite Countertops
  • Disposal

Flooring

  • Floors Updated in 2023
  • Laminate Flooring

Bedrooms and Bathrooms

  • 3 Bedrooms
  • Remodeled Bathroom

Schools

  • Salk Elementary School
  • Fremont Junior High School
  • Red Mountain High School

Utilities

  • Central Air
  • Heating System Uses Natural Gas
  • Gas Water Heater

Additional Features

  • No Interior Steps
  • North or South Exposure
  • Covered Patio or Porch
  • 11,565 Sq Ft Lot

Listing and Financial Details

  • Tax Lot 141
  • Assessor Parcel Number 218-08-356

Community Details

Overview

  • No Home Owners Association
  • Association fees include no fees
  • Built by Jackson Properties
  • Sun Valley View Subdivision

Amenities

  • Common Area

Recreation

  • Bike Trail

Home Details

Home Type

Single Family

Est. Annual Taxes

$1,700

Year Built

Built in 1995

Lot Details

0.27 Acres

Parking

3

Listing Details

  • Cross Street: 80th Street & University Drive
  • Property Type: Residential
  • Ownership: Fee Simple
  • Updated Partial or Full Bathrooms: Partial
  • Updated Floors: Full
  • Items Updated Floor Yr Updated: 2023
  • Items Updated Ht Cool Yr Updated: 2019
  • Separate Den Office Sep Den Office: N
  • Year Built: 1995
  • Tax Year: 2023
  • Property Sub Type: Single Family Residence
  • Horses: No
  • Lot Size Acres: 0.27
  • Subdivision Name: Sun Valley View
  • Architectural Style: Ranch
  • Property Attached Yn: No
  • General Property Description:PriceSqFt: 313.69
  • Const - Finish:Const - Finish: Painted, Stucco
  • Cooling:Cooling: Ceiling Fan(s), Central Air
  • Plumbing:Plumbing: Gas Hot Water Heater
  • Special Features: None

Interior Features

  • Flooring: Laminate
  • Basement YN: No
  • Spa Features: None
  • Appliances: Dishwasher, Disposal, Refrigerator, Microwave, Washer, Dryer, Stacked Washer/Dryer
  • Total Bedrooms: 3
  • Fireplace: No
  • Interior Amenities: 3/4 Bath Master Bdrm, Eat-in Kitchen, Breakfast Bar, Kitchen Island, Granite Counters, Vaulted Ceiling(s), 9+ Flat Ceilings, No Interior Steps
  • Living Area: 1680.0
  • Stories: 1
  • Window Features: Dual Pane
  • Dining Area:Dining Area: Eat-in Kitchen, Breakfast Room, Breakfast Bar
  • Interior Features:Interior Features: Vaulted Ceiling(s), 9+ Flat Ceilings, No Interior Steps
  • Kitchen Features:Kitchen Features: Dishwasher, Disposal, Refrigerator, Kitchen Island, Range/Oven Elec, Built-in Microwave, Granite Counters
  • Laundry:Laundry: Washer Included, Dryer Included, Stacked Washer/Dryer
  • Master Bathroom:Master Bathroom: 3/4 Bath Master Bdrm
  • Window Features:Window Features: Dual Pane

Exterior Features

  • Fencing: Block
  • Lot Features: North/South Exposure, Borders Common Area, Gravel/Stone Front
  • Pool Private: No
  • Disclosures: Seller Discl Avail, Agency Discl Req
  • Common Walls: All on One Level
  • Construction Type: Wood Frame, Painted, Stucco
  • Patio And Porch Features: Covered Patio(s)
  • Roof: Tile
  • General Property Description:Community Pool YN2: No
  • General Property Description:Private Pool YN2: No

Garage/Parking

  • Total Covered Spaces: 3.0
  • Parking Features: RV Access/Parking, RV Gated
  • Attached Garage: No
  • Garage Spaces: 3.0
  • Open Parking Spaces: 2.0

Utilities

  • Cooling: Ceiling Fan(s), Central Air
  • Heating: Natural Gas
  • Cooling Y N: Yes
  • Heating Yn: Yes
  • Water Source: Public
  • Utilities:Utilities: SRP, SW Gas

Condo/Co-op/Association

  • Community Features: Biking/Walking Path
  • Association: No

Association/Amenities

  • Association Fees:PAD Fee YN2: N

Fee Information

  • Association Fee Includes: No Fees

Schools

  • Elementary School: Salk Elementary School
  • High School: Red Mountain High School
  • Junior High Dist: Mesa Unified District
  • Middle Or Junior School: Fremont Junior High School

Lot Info

  • Land Lease: No
  • Lot Size Sq Ft: 11565.0
  • Parcel #: 218-08-356

Building Info

  • Builder Name: Jackson Properties

Tax Info

  • Tax Annual Amount: 1700.0
  • Tax Book Number: 218.0
  • Tax Lot: 141
  • Tax Map Number: 8.0

Ownership History

We collect this data history from publicly available records. To have your information removed, we recommend requesting removal directly through your county’s website.

Date Name Owned For Owner Type

Purchase Details

Listed on
Apr 19, 2024
Closed on
Nov 4, 2024
Sold by
Bought by
Seller's Agent
Scott Robison
Compass
Buyer's Agent
Jason Roberts
Delex Realty
List Price
$535,900
Sold Price
$527,000
Premium/Discount to List
-$8,900
-1.66%
Views
89
Current Estimated Value
$508,974

Home Financials for this Owner

Home Financials are based on the most recent Mortgage that was taken out on this home.
Estimated Appreciation
-$18,026
Avg. Annual Appreciation
-2.01%
Original Mortgage
$421,600
Interest Rate
0.0608%
Mortgage Type
New Conventional

Purchase Details

Listed on
Jul 31, 2022
Closed on
Sep 8, 2022
Sold by
Bought by
Seller's Agent
Logan Smith
Century 21 Northwest
Buyer's Agent
Scott Robison
Compass
List Price
$511,000
Sold Price
$466,000
Premium/Discount to List
-$45,000
-8.81%
Views
2

Home Financials for this Owner

Home Financials are based on the most recent Mortgage that was taken out on this home.
Avg. Annual Appreciation
5.86%
Original Mortgage
$293,046
Interest Rate
0.053%

Purchase Details

Closed on
Apr 9, 2021
Sold by
Bought by

Purchase Details

Closed on
Sep 8, 2010
Sold by
Bought by

Home Financials for this Owner

Home Financials are based on the most recent Mortgage that was taken out on this home.
Original Mortgage
$134,900
Interest Rate
0.0426%
Mortgage Type
New Conventional

Purchase Details

Closed on
Apr 22, 2010
Sold by
Bought by

Purchase Details

Closed on
Apr 19, 2010
Sold by
Bought by

Purchase Details

Closed on
Jun 12, 2007
Sold by
Bought by

Home Financials for this Owner

Home Financials are based on the most recent Mortgage that was taken out on this home.
Original Mortgage
$224,000
Interest Rate
0.0614%
Mortgage Type
New Conventional

Purchase Details

Closed on
Apr 7, 2000
Sold by
Bought by

Home Financials for this Owner

Home Financials are based on the most recent Mortgage that was taken out on this home.
Original Mortgage
$138,548
Interest Rate
0.0826%
Mortgage Type
FHA

Purchase Details

Closed on
May 16, 1995
Sold by
Bought by

Purchase Details

Closed on
May 5, 1995
Sold by
Bought by
Source: Public Records
Create a Home Valuation Report for This Property
The Home Valuation Report is an in-depth analysis detailing your home's value as well as a comparison with similar homes in the area

Purchase History

We collect this data history from publicly available records. To have your information removed, we recommend requesting removal directly through your county’s website.

Date Buyer Sale Price Title Company
$527,000 Wfg National Title Insurance C
$466,000 --
-- None Listed On Document
$154,900 First American Title Ins Co
-- First American Title
$191,495 First American Title
-- Chicago Title Insurance Co
$139,500 --
$106,360 Network Escrow & Title Agenc
-- Network Escrow & Title Agenc
Source: Public Records

Mortgage History

We collect this data history from publicly available records. To have your information removed, we recommend requesting removal directly through your county’s website.

Date Status Borrower Loan Amount
Open $424,500
Closed $421,600
Previous Owner $293,046
Previous Owner $198,400
Previous Owner $174,400
Previous Owner $134,900
Previous Owner $224,000
Previous Owner $42,000
Previous Owner $244,000
Previous Owner $138,548
Source: Public Records

Property History

We collect this data history from publicly available records. To have your information removed, we recommend requesting removal directly through your county’s website.

Date Event Price List to Sale Price per Sq Ft Prior Sale
11/06/2024 11/06/24 Sold $527,000 -0.5% $314 / Sq Ft
10/13/2024 10/13/24 Pending -- -- --
09/25/2024 09/25/24 Price Changed $529,900 -1.1% $315 / Sq Ft
08/15/2024 08/15/24 For Sale $535,900 +1.7% $319 / Sq Ft
07/09/2024 07/09/24 Off Market $527,000 -- --
07/06/2024 07/06/24 Price Changed $529,900 -1.9% $315 / Sq Ft
06/24/2024 06/24/24 Price Changed $539,900 -0.9% $321 / Sq Ft
06/10/2024 06/10/24 Price Changed $544,900 0.0% $324 / Sq Ft
06/10/2024 06/10/24 For Sale $544,900 +3.4% $324 / Sq Ft
05/15/2024 05/15/24 Off Market $527,000 -- --
04/19/2024 04/19/24 For Sale $549,900 +18.0% $327 / Sq Ft
09/08/2022 09/08/22 Sold $466,000 +1.3% $277 / Sq Ft View Prior Sale
08/08/2022 08/08/22 Price Changed $460,000 -10.0% $274 / Sq Ft
07/31/2022 07/31/22 For Sale $511,000 -- $304 / Sq Ft
Source: Arizona Regional Multiple Listing Service (ARMLS)

Tax History

We collect this data history from publicly available records. To have your information removed, we recommend requesting removal directly through your county’s website.

Year Tax Paid Tax Assessment Tax Assessment Total Assessment is a certain percentage of the fair market value that is determined by local assessors to be the total taxable value of land and additions on the property. Land Improvement
2025 $1,682 $20,225
2024 $1,700 $19,262
2023 $1,700 $35,160 $7,030 $28,130
2022 $1,662 $26,770 $5,350 $21,420
2021 $1,708 $24,360 $4,870 $19,490
2020 $1,685 $23,130 $4,620 $18,510
2019 $1,562 $21,500 $4,300 $17,200
2018 $1,491 $19,250 $3,850 $15,400
2017 $1,444 $17,010 $3,400 $13,610
2016 $1,418 $16,920 $3,380 $13,540
2015 $1,339 $16,250 $3,250 $13,000
Source: Public Records

Agents Affiliated with this Home

  • Section Image
  • Section Image
  • Section Image
See All Agents

Map

Source: Arizona Regional Multiple Listing Service (ARMLS)

MLS Number: 6683660

Arizona Regional Multiple Listing Service (ARMLS)

APN: 218-08-356

Your Personal Tour Guide

Ask me questions while you tour the home.