
Seller's Agent in 2026
Taya Jacobs
RE/MAX
(260) 894-1058
59 Total Sales

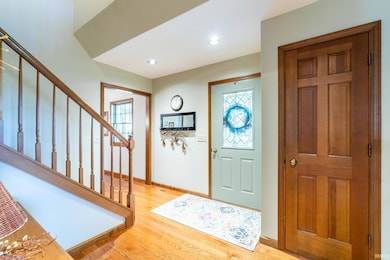


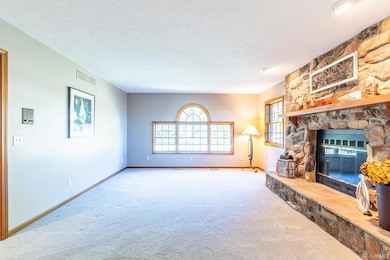

**OPEN HOUSE 11/22 4-6pm**Beautiful 5-Bedroom Home on 1.59 Acres in Sherwood Oaks – West Noble Schools! Welcome to this stunning home nestled in the desirable Sherwood Oaks subdivision.Situated on a spacious 1.59-acre lot surrounded by mature trees, this property offers both privacy and natural beauty in the West Noble School District. Inside, you’ll find 5 bedrooms and 2.5 baths. The main level features a cozy family room with a fireplace, a convenient laundry room, and a bright kitchen with great flow for everyday living. The finished basement adds even more living area and includes a second entrance from the garage. This home includes an attached 2-car garage along with a detached 2-car garage offering attic storage. The detached garage is partially insulated and has a brand-new roof—perfect for extra workspace or year-round use. Recent updates include a new furnace plus newer A/C and water heater. The large yard, mature trees, and open layout make this home both comfortable and inviting.
We collect this data history from publicly available records. To have your information removed, we recommend requesting removal directly through your county’s website.
We collect this data history from publicly available records. To have your information removed, we recommend requesting removal directly through your county’s website.
| Date | Type | Sale Price | Title Company |
|---|---|---|---|
| Deed | $445,000 | Meridian Title Corporation |
We collect this data history from publicly available records. To have your information removed, we recommend requesting removal directly through your county’s website.
| Date | Event | Price | List to Sale | Price per Sq Ft |
|---|---|---|---|---|
| 05/08/2026 05/08/26 | Sold | $445,000 | -9.2% | $132 / Sq Ft |
| 03/18/2026 03/18/26 | Pending | -- | -- | -- |
| 11/17/2025 11/17/25 | Price Changed | $490,000 | -1.0% | $145 / Sq Ft |
| 10/09/2025 10/09/25 | For Sale | $495,000 | -- | $147 / Sq Ft |
We collect this data history from publicly available records. To have your information removed, we recommend requesting removal directly through your county’s website.
| Year | Tax Paid | Tax Assessment Tax Assessment Total Assessment is a certain percentage of the fair market value that is determined by local assessors to be the total taxable value of land and additions on the property. | Land | Improvement |
|---|---|---|---|---|
| 2025 | $2,082 | $338,200 | $37,200 | $301,000 |
| 2024 | $2,180 | $325,700 | $37,200 | $288,500 |
| 2023 | $2,195 | $314,600 | $34,500 | $280,100 |
| 2022 | $2,368 | $304,200 | $32,600 | $271,600 |
| 2021 | $1,970 | $251,300 | $73,100 | $178,200 |
| 2020 | $2,115 | $242,600 | $70,400 | $172,200 |
| 2019 | $2,077 | $231,800 | $67,100 | $164,700 |
| 2018 | $2,175 | $241,800 | $78,800 | $163,000 |
| 2017 | $2,275 | $240,000 | $78,800 | $161,200 |
| 2016 | $1,512 | $192,400 | $35,400 | $157,000 |
| 2014 | $1,346 | $179,400 | $35,400 | $144,000 |
Seller's Agent in 2026
Taya Jacobs
RE/MAX
(260) 894-1058
59 Total Sales
Buyer's Agent in 2026
Angie Racolta
Encore Sotheby's International Realty
(574) 457-3160
449 Total Sales
Source: Indiana Regional MLS
MLS Number: 202540977
APN: 571611300021000015
Disclaimer: Certain information contained herein is derived from information provided by parties other than Homes.com. All information provided is deemed reliable, but is not guaranteed to be accurate and should be independently verified.
Based on information submitted to the MLS GRID. All data is obtained from various sources and may not have been verified by broker or MLS GRID. Supplied Open House Information is subject to change without notice. All information should be independently reviewed and verified for accuracy. Properties may or may not be listed by the office/agent presenting the information. Some IDX listings have been excluded from this website. IDX information is provided exclusively for personal, non-commercial use, and may not be used for any purpose other than to identify prospective properties consumers may be interested in purchasing. Information is deemed reliable but not guaranteed.
Based on information submitted to the MLS GRID
Ask me questions while you tour the home.