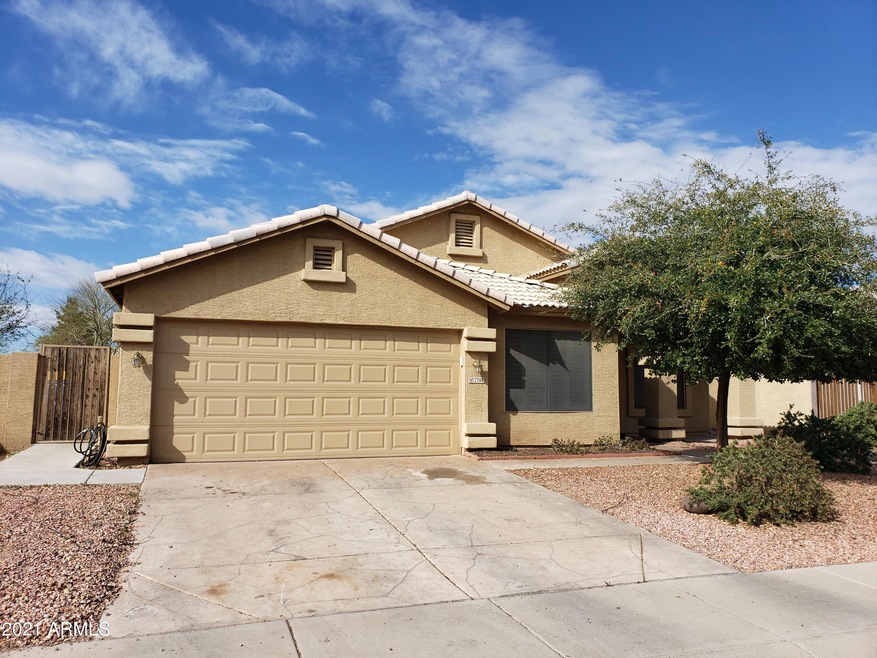
NOT LISTED FOR SALE

Estimated Value: $464,336

4 Beds
2 Baths
2,216 Sq Ft
$210/Sq Ft Est. Value

Sale Details

Date Sold: May 21, 2021

Last sale price $400,000 $181 Per Sq Ft

Est. 16% increase in value since last sale

Current estimated payment $2,799 / mo

17 Days on Market

Highlights

  • Vaulted Ceiling
  • Granite Countertops
  • Formal Dining Room
  • Outdoor Fireplace
  • Covered Patio or Porch
  • 2 Car Direct Access Garage

About This Home

As of May 2021

Welcome to the GORGEOUS MOVE-IN READY & well kept home! This 4 bedroom/2 bathrooms/ + OFFICE single-level home features plantation shutters, vaulted ceilings, tiled main areas and carpeted bedrooms. Spacious kitchen has granite countertops, stainless steel/black appliances, pantry and over-sized cabinets with pullouts and pocket lights. This home offers a lot of storage space throughout, including garage cabinets, laundry cabinets, hallway cabinets and much more. Utility sink in the laundry is another great feature that not many homes have. Main bathroom has a walk-in closet, separate shower and tub while both bathrooms also offer dual sinks and beautiful new mirrors. Enjoy your outside days on a full-length large covered patio, overlooking your gorgeous backyard featuring a low maintenance desert landscape, with recently added grass & a great custom-built-in BBQ/brick oven/fireplace. No neighbors on the back. Home is backing to the walkway common area and is a walking distance to the beautiful community park with playground, BBQs & ramadas. Sellers take pride of ownership and cleanliness of their home - no pets, no smoking and no walking in the shoes at their home. An extra design touch is also noted with the beautiful embossed concrete in the garage driveway and entry walkway, complementing a low maintenance desert landscaped front-yard. Are you ready to take ownership of this amazing home?

Last Agent to Sell the Property

Aida Muminovic

HomeSmart License #SA694771000 Listed on: 03/25/2021

HomeSmart

Last Buyer's Agent

Ana Woods

Dominion Group Properties License #SA115711000

Create a Home Valuation Report for This Property
The Home Valuation Report is an in-depth analysis detailing your home's value as well as a comparison with similar homes in the area

Home Details

Home Type

  • Single Family

Est. Annual Taxes

  • $1,894

Year Built

  • Built in 1999

Lot Details

  • 7,677 Sq Ft Lot
  • Desert faces the front and back of the property
  • Block Wall Fence
  • Grass Covered Lot

HOA Fees

  • $70 Monthly HOA Fees

Parking

  • 2 Car Direct Access Garage

Home Design

  • Wood Frame Construction
  • Tile Roof
  • Stucco

Interior Spaces

  • 2,216 Sq Ft Home
  • 1-Story Property
  • Vaulted Ceiling
  • Ceiling Fan
  • Fireplace
  • Solar Screens
  • Open Floorplan
  • Formal Dining Room
  • Washer Hookup

Kitchen

  • Breakfast Bar
  • Electric Oven or Range
  • Built-In Microwave
  • Dishwasher
  • Granite Countertops
  • Disposal

Flooring

  • Carpet
  • Tile

Bedrooms and Bathrooms

  • 4 Bedrooms
  • Walk-In Closet
  • Primary Bathroom is a Full Bathroom
  • Double Vanity
  • Dual Flush Toilets
  • Private Water Closet
  • Separate Shower in Primary Bathroom
  • Bathtub With Separate Shower Stall

Outdoor Features

  • Covered Patio or Porch
  • Outdoor Fireplace
  • Built-In Barbecue

Schools

  • Glendale Landmark Middle Elementary School
  • Glendale High Middle School
  • Glendale High School

Utilities

  • Central Air
  • Heating Available
  • Electric Water Heater
  • High Speed Internet
  • Cable TV Available

Additional Features

  • Grab Bar In Bathroom
  • Property is near bus stop

Listing and Financial Details

  • Tax Lot 136
  • Assessor Parcel Number 147-19-313

Community Details

Overview

  • Association fees include ground maintenance
  • Aam Llc Association, Phone Number (602) 957-9191
  • Manistee Ranch Parcel 3 Subdivision

Amenities

  • Common Area

Recreation

  • Community Playground
  • Bike Trail

Home Details

Home Type

Single Family

Est. Annual Taxes

$1,894

Year Built

Built in 1999

Lot Details

7,677 Sq Ft Lot

HOA Fees

$70 per month

Parking

2

Listing Details

  • Cross Street: Frier and 52nd Dr
  • Property Type: Residential
  • Ownership: Fee Simple
  • Recreation Center Fee 2: N
  • Recreation Center Fee: N
  • Total Monthly Fee Equivalent: 70.33
  • Separate Den Office Sep Den Office: Y
  • Year Built: 1999
  • Tax Year: 2020
  • Property Sub Type: Single Family Residence
  • Horses: No
  • Lot Size Acres: 0.18
  • Subdivision Name: MANISTEE RANCH PARCEL 3
  • Architectural Style: Ranch
  • Property Attached Yn: No
  • General Property Description:PriceSqFt: 180.51
  • Const - Finish:Const - Finish: Stucco
  • Cooling:Cooling: Ceiling Fan(s), Central Air
  • Other Rooms:Other Rooms: Family Room
  • Technology:Technology: Cable TV Avail, High Speed Internet
  • Plumbing:Plumbing: Dual Flush Toilet, Electric Hot Wtr Htr
  • Special Features: None

Interior Features

  • Flooring: Carpet, Tile
  • Basement YN: No
  • Possible Use: None
  • Spa Features: None
  • Appliances: Dishwasher, Disposal, Refrigerator, Microwave
  • Accessibility Features: Bath Grab Bars
  • Total Bedrooms: 4
  • Fireplace Features: Exterior Fireplace, Other
  • Fireplace: Yes
  • Interior Amenities: Full Bth Master Bdrm, Separate Shwr & Tub, Double Vanity, Breakfast Bar, Pantry, Granite Counters, High Speed Internet, Vaulted Ceiling(s)
  • Living Area: 2216.0
  • Stories: 1
  • Window Features: Solar Screens
  • Additional Bedroom:Additional Bedroom: Master Bedroom Walk-in Closet
  • Dining Area:Dining Area: Formal, Dining in LR/GR, Dining in FR, Breakfast Bar
  • Interior Features:Interior Features: Vaulted Ceiling(s)
  • Kitchen Features:Kitchen Features: Dishwasher, Disposal, Refrigerator, Pantry, Range/Oven Elec, Built-in Microwave, Granite Counters
  • Laundry:Laundry: Washer Hookup
  • Master Bathroom:Master Bathroom: Full Bth Master Bdrm, Separate Shwr & Tub, Double Vanity, Private Toilet Room
  • Master Bedroom:Master Bedroom: Not Split
  • Window Features:Window Features: Solar Screens

Exterior Features

  • Fencing: Block
  • Exterior Features: Built-in Barbecue
  • Lot Features: Borders Common Area, Desert Front, Desert Back, Gravel/Stone Front, Gravel/Stone Back, Grass Back
  • Pool Private: No
  • Disclosures: Seller Discl Avail, Agency Discl Req, Other (See Remarks)
  • Common Walls: All on One Level
  • Construction Type: Wood Frame, Stucco
  • Patio And Porch Features: Patio, Covered Patio(s)
  • Roof: Tile
  • General Property Description:Community Pool YN2: No
  • General Property Description:Private Pool YN2: No

Garage/Parking

  • Total Covered Spaces: 2.0
  • Parking Features: Garage Door Opener, Attch'd Gar Cabinets, Direct Access
  • Attached Garage: No
  • Garage Spaces: 2.0
  • Open Parking Spaces: 2.0

Utilities

  • Cooling: Ceiling Fan(s), Central Air
  • Heating: Electric
  • Laundry Features: Washer Hookup
  • Cooling Y N: Yes
  • Heating Yn: Yes
  • Water Source: Public
  • Utilities:Utilities: APS

Condo/Co-op/Association

  • Community Features: Near Bus Stop, Playground, Biking/Walking Path
  • Association Fee: 211.0
  • Association Fee Frequency: Quarterly
  • Association Name: Manistee Ranch Comm.
  • Phone: 602-957-9191
  • Association: Yes

Association/Amenities

  • Association Fees:PAD Fee YN2: N
  • Association Fees:Cap ImprovementImpact Fee _percent_: $
  • Association Fees:HOA Management Company: AAM LLC
  • Association Fees:HOA Management Phone: 602-957-9191

Fee Information

  • Association Fee Includes: Maintenance Grounds

Schools

  • Elementary School: Glendale Landmark Middle School
  • High School: Glendale High School
  • Middle Or Junior School: Glendale High School

Lot Info

  • Land Lease: No
  • Lot Size Sq Ft: 7677.0
  • Parcel #: 147-19-313

Building Info

  • Builder Name: Unknown

Tax Info

  • Tax Annual Amount: 1894.0
  • Tax Book Number: 147.0
  • Tax Lot: 136
  • Tax Map Number: 19.0

Home Values in the Area

Source: Public Records

Average Home Value in this Area


Source: Public Records

Agents Specializing in Glendale, AZ

See All Agents

Property History

We collect this data history from publicly available records. To have your information removed, we recommend requesting removal directly through your county’s website.

Date Event Price List to Sale Price per Sq Ft Prior Sale
05/21/2021 05/21/21 Sold $400,000 +1.3% $181 / Sq Ft
04/01/2021 04/01/21 Price Changed $395,000 -4.8% $178 / Sq Ft
03/23/2021 03/23/21 For Sale $415,000 +75.1% $187 / Sq Ft
03/28/2017 03/28/17 Sold $237,000 -3.3% $107 / Sq Ft View Prior Sale
02/21/2017 02/21/17 Pending -- -- --
02/13/2017 02/13/17 For Sale $245,000 -- $111 / Sq Ft
Source: Arizona Regional Multiple Listing Service (ARMLS)

Tax History

We collect this data history from publicly available records. To have your information removed, we recommend requesting removal directly through your county’s website.

Year Tax Paid Tax Assessment Tax Assessment Total Assessment is a certain percentage of the fair market value that is determined by local assessors to be the total taxable value of land and additions on the property. Land Improvement
2025 $2,168 $17,610
2024 $1,890 $16,771
2023 $1,890 $30,800 $6,160 $24,640
2022 $1,879 $23,750 $4,750 $19,000
2021 $1,871 $22,230 $4,440 $17,790
2020 $1,894 $20,660 $4,130 $16,530
2019 $1,874 $18,930 $3,780 $15,150
2018 $1,797 $17,680 $3,530 $14,150
2017 $1,823 $16,230 $3,240 $12,990
2016 $1,731 $16,160 $3,230 $12,930
2015 $1,631 $14,960 $2,990 $11,970
Source: Public Records

Agents Affiliated with this Home

  • Section Image
  • Section Image
  • Section Image
  • Section Image
See All Agents

Map

Source: Arizona Regional Multiple Listing Service (ARMLS)

MLS Number: 6211226

Arizona Regional Multiple Listing Service (ARMLS)

APN: 147-19-313

Your Personal Tour Guide

Ask me questions while you tour the home.