
Jessica Yu Ramos
Brokers Inc Real Estate Group
(915) 301-9237
73 Total Sales
1 in Hacienda Heights
$171,900 Price
Estimated Value: $176,115
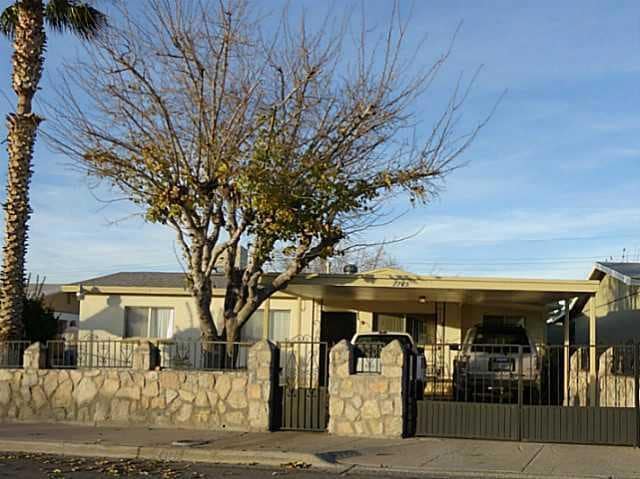
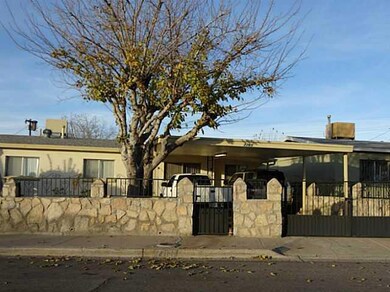
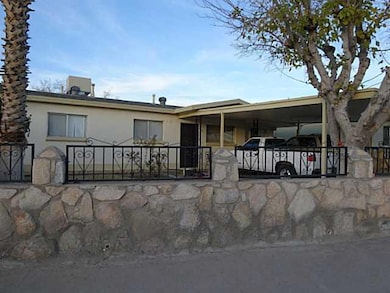
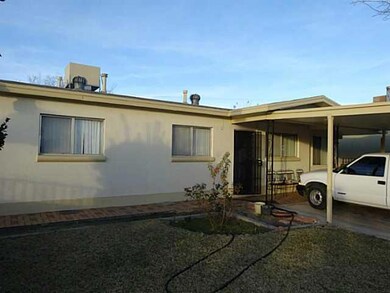
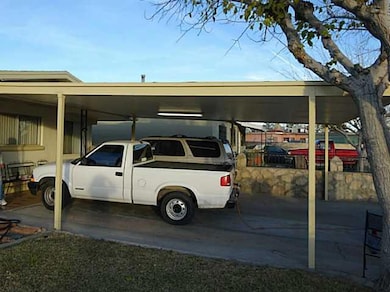
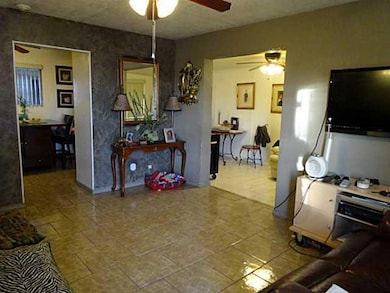
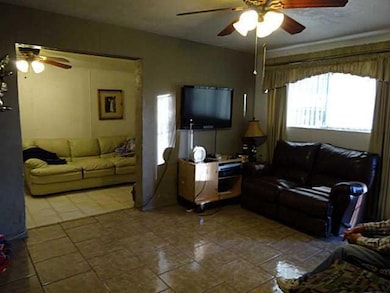
Very nice and affordable home with great curb appeal! This quaint home features 3 bedrooms, 1 bath, tile throughout entire home, rockwall w/wrought iron in front, huge covered back patio and big backyard. Close access to shopping centers, freeway and schools.
Last Agent to Sell the Property
Camacho Real Estate License #0498959 Listed on: 01/12/2014
Last Buyer's Agent
Carolina Reza
Century 21 The Edge
We collect this data history from publicly available records. To have your information removed, we recommend requesting removal directly through your county’s website.
Jessica Yu Ramos
Brokers Inc Real Estate Group
(915) 301-9237
73 Total Sales
1 in Hacienda Heights
$171,900 Price
Sylvia Davidson
Sandy Messer And Associates
(915) 348-5420
49 Total Sales
1 in Hacienda Heights
$163,000 Price
Tracie Musshorn
Majestic, REALTORS
(915) 265-6408
31 Total Sales
1 in Hacienda Heights
$75,000 Price
Wesley Williams
Rome West Properties
(915) 615-5265
51 Total Sales
1 in Hacienda Heights
$144,000 Price
Gustavo Aguilar
The WAR Team
(915) 265-0883
101 Total Sales
1 in Hacienda Heights
$140,000 Price
Brian Burds
eXp Realty LLC
(915) 621-1413
962 Total Sales
2 in Hacienda Heights
$124K - $219K Price Range
We collect this data history from publicly available records. To have your information removed, we recommend requesting removal directly through your county’s website.
| Date | Buyer | Sale Price | Title Company |
|---|---|---|---|
| -- | Stewart | ||
| -- | None Available | ||
| -- | None Available |
We collect this data history from publicly available records. To have your information removed, we recommend requesting removal directly through your county’s website.
| Date | Status | Borrower | Loan Amount |
|---|---|---|---|
| Open | $78,000 |
We collect this data history from publicly available records. To have your information removed, we recommend requesting removal directly through your county’s website.
| Date | Event | Price | List to Sale | Price per Sq Ft |
|---|---|---|---|---|
| 04/09/2014 04/09/14 | Sold | -- | -- | -- |
| 04/09/2014 04/09/14 | Pending | -- | -- | -- |
| 01/10/2014 01/10/14 | For Sale | $89,000 | -- | $70 / Sq Ft |
We collect this data history from publicly available records. To have your information removed, we recommend requesting removal directly through your county’s website.
| Year | Tax Paid | Tax Assessment Tax Assessment Total Assessment is a certain percentage of the fair market value that is determined by local assessors to be the total taxable value of land and additions on the property. | Land | Improvement |
|---|---|---|---|---|
| 2026 | $4,458 | $161,329 | $27,533 | $133,796 |
| 2025 | $4,020 | $161,329 | $27,533 | $133,796 |
| 2024 | $4,020 | $146,370 | $12,574 | $133,796 |
| 2023 | $3,944 | $135,522 | $12,574 | $122,948 |
| 2022 | $3,932 | $126,632 | $12,574 | $114,058 |
| 2021 | $2,422 | $74,499 | $12,574 | $61,925 |
| 2020 | $2,312 | $73,191 | $12,574 | $60,617 |
| 2018 | $2,272 | $73,052 | $12,574 | $60,478 |
| 2017 | $2,367 | $77,436 | $12,574 | $64,862 |
| 2016 | $2,367 | $77,436 | $12,574 | $64,862 |
| 2015 | $2,285 | $77,436 | $12,574 | $64,862 |
| 2014 | $2,285 | $79,869 | $12,574 | $67,295 |
C
Seller's Agent in 2014
Carolina Reza
Camacho Real Estate
(915) 244-3071
1 Total Sale
Source: Greater El Paso Association of REALTORS®
MLS Number: 548227
APN: A765-999-005E-0121
Disclaimer: Certain information contained herein is derived from information provided by parties other than Homes.com. All information provided is deemed reliable, but is not guaranteed to be accurate and should be independently verified.
The data relating to real estate for sale on this web site comes in part from the IDX Program of the Greater El Paso Association of REALTORS®. Real estate listings held by brokerage firms other than Ten-X are marked with the IDX logo or the IDX thumbnail logo and detailed information about them includes the name of the listing brokers.
Listing data is deemed reliable but not guaranteed.
Copyright 2026 the Greater El Paso Association of REALTORS®, MLS Inc. All rights reserved.
Ask me questions while you tour the home.