
Sarah Eagleson
Responds Quickly
KW Classic Properties Realty
(380) 207-9448
83 Total Sales
1 in Woods at Josephinum
$620,000 Price
Estimated Value: $708,000 - $797,000
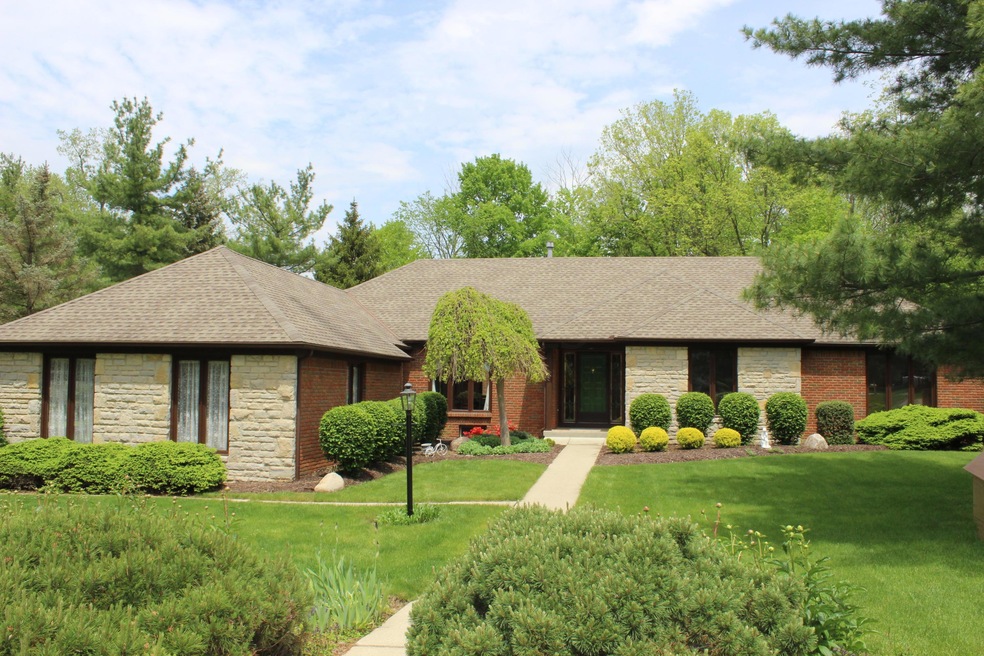
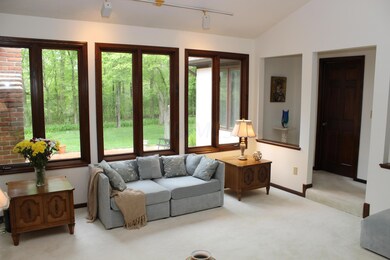
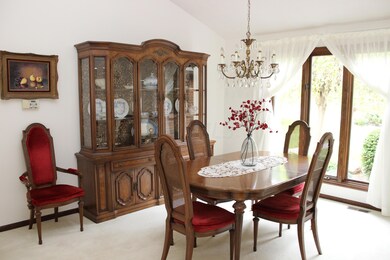
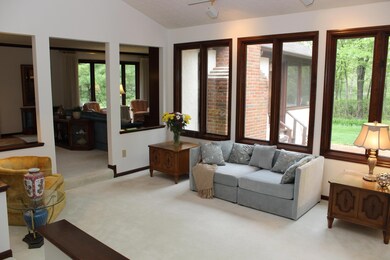
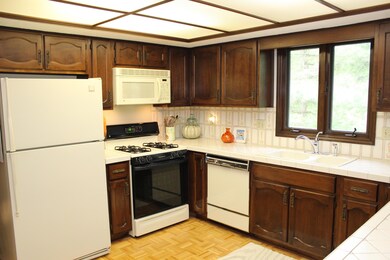
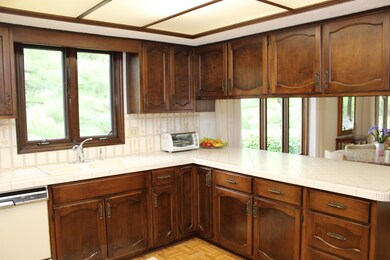
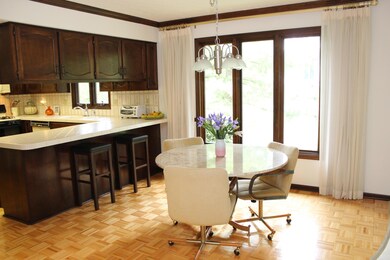
Gorgeous wooded lot with spectacular views-Enjoy the water view of the pond that is located on the Josephinum Land-Immaculate and meticulously maintained home with Open Floor plan-Sunken Living Room, Formal Dining Room, Family Room w/wood burning brick fireplace & built-ins-Wood parquet flooring in the Kitchen and Eating Area-1st Floor Laundry-Deluxe Master Suite w/ Whirlpool Tub & gorgeous finishes, Double bowl vanity and Second Vanity located between the 2 walk-in closets- Generous size Bedrooms and Full Bath-Beautiful Woodwork throughout-Block Basement w/Heating and Cooling Vents and could easily be finished-Oversized side load 2 car garage-Screened in Porch to enjoy the amazing views-Courtyard Paver Patio-Well landscaped yard-Great Location, Private Lot & Highly Desirable Subdivision
Last Agent to Sell the Property
RE/MAX Affiliates, Inc. License #0000224525 Listed on: 05/11/2016
We collect this data history from publicly available records. To have your information removed, we recommend requesting removal directly through your county’s website.
Sarah Eagleson
KW Classic Properties Realty
(380) 207-9448
83 Total Sales
1 in Woods at Josephinum
$620,000 Price
Jo-Anne LaBuda
Keller Williams Capital Ptnrs
(380) 210-5427
230 Total Sales
3 in Woods at Josephinum
$581K - $670K Price Range
Teri Averill
RE/MAX Affiliates, Inc.
(380) 888-2513
69 Total Sales
2 in Woods at Josephinum
$450K - $660K Price Range
Julian Montunnas
GULF SHORES REALTY ERA POWERED
(937) 707-6934
192 Total Sales
1 in Woods at Josephinum
$610,000 Price
Bayan Sabouri
Howard Hanna Real Estate Svcs
(380) 888-3132
95 Total Sales
1 in Woods at Josephinum
$580,500 Price
Justin Taber
Associates Realty
(380) 333-3164
58 Total Sales
1 in Woods at Josephinum
$720,000 Price
We collect this data history from publicly available records. To have your information removed, we recommend requesting removal directly through your county’s website.
| Date | Buyer | Sale Price | Title Company |
|---|---|---|---|
| $435,500 | Amerititle | ||
| -- | -- |
We collect this data history from publicly available records. To have your information removed, we recommend requesting removal directly through your county’s website.
| Date | Status | Borrower | Loan Amount |
|---|---|---|---|
| Open | $37,500 | ||
| Open | $378,300 | ||
| Closed | $385,000 | ||
| Closed | $384,600 | ||
| Closed | $413,725 |
We collect this data history from publicly available records. To have your information removed, we recommend requesting removal directly through your county’s website.
| Date | Event | Price | List to Sale | Price per Sq Ft |
|---|---|---|---|---|
| 03/27/2025 03/27/25 | Off Market | $435,500 | -- | -- |
| 06/28/2016 06/28/16 | Sold | $435,500 | +2.5% | $165 / Sq Ft |
| 05/29/2016 05/29/16 | Pending | -- | -- | -- |
| 05/10/2016 05/10/16 | For Sale | $424,900 | -- | $161 / Sq Ft |
We collect this data history from publicly available records. To have your information removed, we recommend requesting removal directly through your county’s website.
| Year | Tax Paid | Tax Assessment Tax Assessment Total Assessment is a certain percentage of the fair market value that is determined by local assessors to be the total taxable value of land and additions on the property. | Land | Improvement |
|---|---|---|---|---|
| 2025 | $11,662 | $189,950 | $72,070 | $117,880 |
| 2024 | $11,662 | $189,950 | $72,070 | $117,880 |
| 2023 | $11,152 | $189,945 | $72,065 | $117,880 |
| 2022 | $11,281 | $152,460 | $38,780 | $113,680 |
| 2021 | $10,407 | $152,460 | $38,780 | $113,680 |
| 2020 | $10,024 | $152,460 | $38,780 | $113,680 |
| 2019 | $10,071 | $138,220 | $35,250 | $102,970 |
| 2018 | $4,591 | $130,100 | $35,250 | $94,850 |
| 2017 | $8,495 | $130,100 | $35,250 | $94,850 |
| 2016 | $7,237 | $110,680 | $33,570 | $77,110 |
| 2015 | $3,619 | $110,680 | $33,570 | $77,110 |
| 2014 | $7,235 | $110,680 | $33,570 | $77,110 |
| 2013 | $3,600 | $110,670 | $33,565 | $77,105 |
Seller's Agent in 2016
Teri Averill
RE/MAX
(614) 395-4418
2 in this area
69 Total Sales
M
Buyer's Agent in 2016
Michele Calo
RE/MAX
(614) 891-1661
118 Total Sales
Source: Columbus and Central Ohio Regional MLS
MLS Number: 216015924
APN: 610-178283
Disclaimer: Certain information contained herein is derived from information provided by parties other than Homes.com. All information provided is deemed reliable, but is not guaranteed to be accurate and should be independently verified.
IDX information is provided exclusively for personal, non-commercial use, and may not be used for any purpose other than to identify prospective properties consumers may be interested in purchasing.
Information is deemed reliable but not guaranteed.
Ask me questions while you tour the home.