
Andrew Riguzzi
Compass
(866) 970-6311
193 Total Sales
4 in Penn Quarter
$490K - $1.4M Price Range

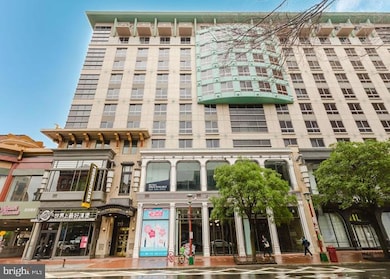
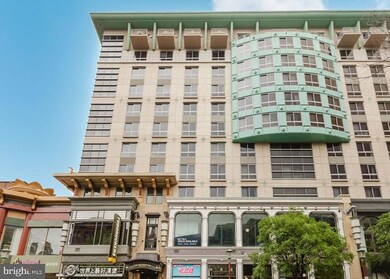
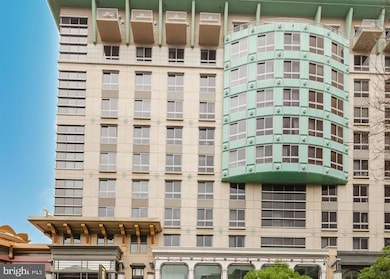
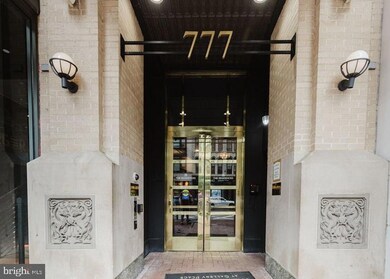
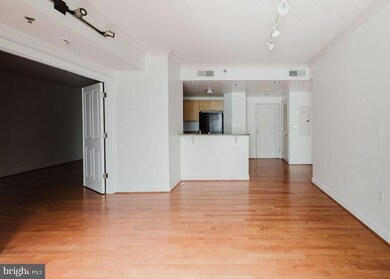
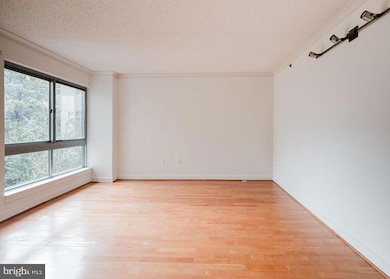
Built in 2005, this affordable hi-rise condo is located in The Residences at Gallery Place and offers a 2 bed, 2 bath unit. Close proximity to major roads, schools and other amenities, including a 24-hour front desk concierge, an outdoor terrace, green space for pets, a fitness center, a business center, a community room, and bike storage. Parking is available for rent in the garage.
Last Agent to Sell the Property
(770) 933-6678 Andrea.Butcher-Thomas@Rhss.com RealHome Services and Solutions, Inc. License #BR200200366 Listed on: 05/27/2025
Co-Listed By
(770) 612-7322 sherry.price@rhss.com RealHome Services and Solutions, Inc.
Andrew Riguzzi
Compass
(866) 970-6311
193 Total Sales
4 in Penn Quarter
$490K - $1.4M Price Range
Jay Barry
Compass
(855) 585-6524
86 Total Sales
2 in Penn Quarter
$495K - $550K Price Range
Chris Fraser
Pearson Smith Realty, LLC
(844) 292-6187
37 Total Sales
2 in Penn Quarter
$535K - $865K Price Range
Youssef Zeroual
Weichert, REALTORS
(571) 556-3755
114 Total Sales
1 in Penn Quarter
$515,000 Price
David Bediz
RLAH @properties
(844) 831-5074
186 Total Sales
3 in Penn Quarter
$485K - $725K Price Range
Jennifer Knoll
Compass
(202) 991-4505
109 Total Sales
1 in Penn Quarter
$350,000 Price
We collect this data history from publicly available records. To have your information removed, we recommend requesting removal directly through your county’s website.
| Date | Event | Price | List to Sale | Price per Sq Ft |
|---|---|---|---|---|
| 11/20/2025 11/20/25 | Sold | $340,000 | -10.1% | $265 / Sq Ft |
| 10/15/2025 10/15/25 | Pending | -- | -- | -- |
| 09/22/2025 09/22/25 | Price Changed | $378,300 | -9.3% | $294 / Sq Ft |
| 08/29/2025 08/29/25 | Price Changed | $417,200 | -10.4% | $325 / Sq Ft |
| 08/14/2025 08/14/25 | Price Changed | $465,800 | -5.5% | $362 / Sq Ft |
| 07/30/2025 07/30/25 | Price Changed | $492,700 | -10.6% | $383 / Sq Ft |
| 07/14/2025 07/14/25 | Price Changed | $551,200 | -5.3% | $429 / Sq Ft |
| 06/26/2025 06/26/25 | Price Changed | $582,300 | -0.5% | $453 / Sq Ft |
| 06/11/2025 06/11/25 | Price Changed | $585,300 | -0.5% | $455 / Sq Ft |
| 05/27/2025 05/27/25 | For Sale | $588,300 | -- | $458 / Sq Ft |
D
Seller's Agent in 2025
Dauquatyah Yehudah
RealHome Services and Solutions, Inc.
(770) 937-5747
1 in this area
17 Total Sales
Seller Co-Listing Agent in 2025
Andrea Butcher Thomas
RealHome Services and Solutions, Inc.
(770) 962-0487
1 in this area
517 Total Sales
Buyer's Agent in 2025
Liz Lavette Shorb
Washington Fine Properties, LLC
(301) 785-6300
1 in this area
110 Total Sales
Source: Bright MLS
MLS Number: DCDC2202690
Disclaimer: Certain information contained herein is derived from information provided by parties other than Homes.com. All information provided is deemed reliable, but is not guaranteed to be accurate and should be independently verified.
The data relating to real estate for sale on this website appears in part through the BRIGHT Internet Data Exchange program, a voluntary cooperative exchange of property listing data between licensed real estate brokerage firms, and is provided by BRIGHT through a licensing agreement.
Listing information is from various brokers who participate in the Bright MLS IDX program and not all listings may be visible on the site.
The property information being provided on or through the website is for the personal, non-commercial use of consumers and such information may not be used for any purpose other than to identify prospective properties consumers may be interested in purchasing.
Some properties which appear for sale on the website may no longer be available because they are for instance, under contract, sold or are no longer being offered for sale.
Property information displayed is deemed reliable but is not guaranteed.
Copyright 2026 Bright MLS, Inc.
Ask me questions while you tour the home.