
Danielle Lopez
PUREWEST REAL ESTATE
(986) 946-4900
63 Total Sales
8 in Clark Fork
$255K - $460K Price Range

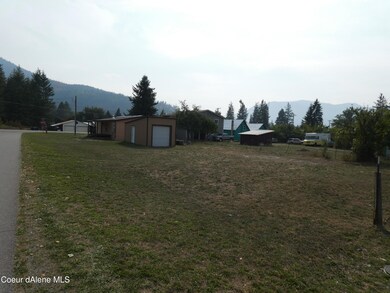

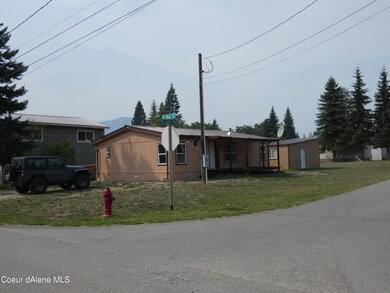
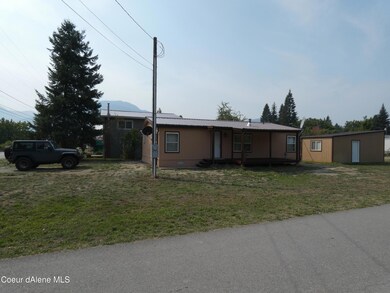

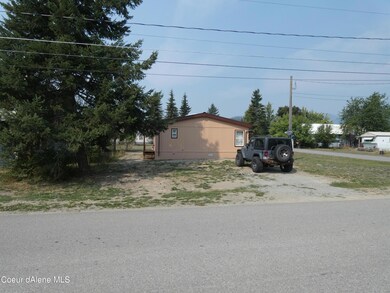
3 bedroom, 2 bath with recent upgrades. Large master with bathroom ,skylight and walk in closet. (12x12) shop / garage for storage and work area. Beautiful view of The Cabinet Mountains. close to the Clark Fork Public Library. With a large corner lot ,The property has potential for an additional dwelling.
Last Agent to Sell the Property
RE/MAX Centennial License #AB32540 Listed on: 09/14/2021
We collect this data history from publicly available records. To have your information removed, we recommend requesting removal directly through your county’s website.
Danielle Lopez
PUREWEST REAL ESTATE
(986) 946-4900
63 Total Sales
8 in Clark Fork
$255K - $460K Price Range
Terry Stevens
HERITAGE SHORES REALTY, INC.
(208) 603-4535
33 Total Sales
23 in Clark Fork
$30K - $543K Price Range
Alexis Kelley
The Experience Northwest
(208) 603-5350
15 Total Sales
2 in Clark Fork
$175,000 Price Range
Brittney Abbott
CENTURY 21 RIVERSTONE
(986) 946-4729
89 Total Sales
10 in Clark Fork
$100K - $499K Price Range
Michaela Corcoran-Hall
The Experience Northwest
(208) 768-3792
209 Total Sales
1 in Clark Fork
$740,000 Price
John Leland
Upward Advisors
(509) 285-0351
246 Total Sales
5 in Clark Fork
$30K - $543K Price Range
We collect this data history from publicly available records. To have your information removed, we recommend requesting removal directly through your county’s website.
| Date | Buyer | Sale Price | Title Company |
|---|---|---|---|
| -- | Title One Title | ||
| Rockwell Stephen W | -- | North Idaho Title Co Sand | |
| Parlet Barbetta K | -- | First American Title Sa | |
| Freedom Mortgage Corp | -- | None Available | |
| Secretary Of Department Of Veterans Affa | -- | None Available | |
| Freedom Mortgage Corp | -- | None Available |
We collect this data history from publicly available records. To have your information removed, we recommend requesting removal directly through your county’s website.
| Date | Status | Borrower | Loan Amount |
|---|---|---|---|
| Open | $224,037 | ||
| Previous Owner | Parlet Barbetta K | $48,000 | |
| Previous Owner | Deveny Bradford Charles | $48,513 |
We collect this data history from publicly available records. To have your information removed, we recommend requesting removal directly through your county’s website.
| Date | Event | Price | List to Sale | Price per Sq Ft |
|---|---|---|---|---|
| 01/14/2022 01/14/22 | Sold | -- | -- | -- |
| 11/28/2021 11/28/21 | Pending | -- | -- | -- |
| 09/14/2021 09/14/21 | For Sale | $255,000 | -- | $236 / Sq Ft |
We collect this data history from publicly available records. To have your information removed, we recommend requesting removal directly through your county’s website.
| Year | Tax Paid | Tax Assessment Tax Assessment Total Assessment is a certain percentage of the fair market value that is determined by local assessors to be the total taxable value of land and additions on the property. | Land | Improvement |
|---|---|---|---|---|
| 2026 | $668 | $211,351 | $0 | $0 |
| 2025 | $668 | $216,697 | $106,201 | $110,496 |
| 2024 | $691 | $213,351 | $106,201 | $107,150 |
| 2023 | $589 | $199,855 | $106,201 | $93,654 |
| 2022 | $588 | $144,124 | $59,801 | $84,323 |
| 2021 | $657 | $118,549 | $43,007 | $75,542 |
| 2020 | $628 | $101,668 | $35,400 | $66,268 |
| 2019 | $525 | $102,782 | $35,400 | $67,382 |
| 2018 | $58 | $90,379 | $35,501 | $54,878 |
| 2017 | $58 | $87,287 | $0 | $0 |
| 2016 | $825 | $71,847 | $0 | $0 |
| 2015 | $1,766 | $68,382 | $0 | $0 |
| 2014 | $649 | $53,143 | $0 | $0 |
Seller's Agent in 2022
Jake Oliver REMA Idaho
RE/MAX
(208) 290-5233
76 Total Sales
Buyer's Agent in 2022
Brittney Abbott
CENTURY 21 RiverStone
(208) 304-5413
89 Total Sales
Source: Coeur d'Alene Multiple Listing Service
MLS Number: 21-9590
Disclaimer: Certain information contained herein is derived from information provided by parties other than Homes.com. All information provided is deemed reliable, but is not guaranteed to be accurate and should be independently verified.
IDX information is provided exclusively for personal, non-commercial use, and may not be used for any purpose other than to identify prospective properties consumers may be interested in purchasing.
Information is deemed reliable but not guaranteed.
Ask me questions while you tour the home.