
777 Old Herron Rd Basalt, CO 81621
Estimated payment $48,011/month
Highlights
- Spa
- Vaulted Ceiling
- Furnished
- 37.18 Acre Lot
- Steam Shower
- Fireplace
About This Home
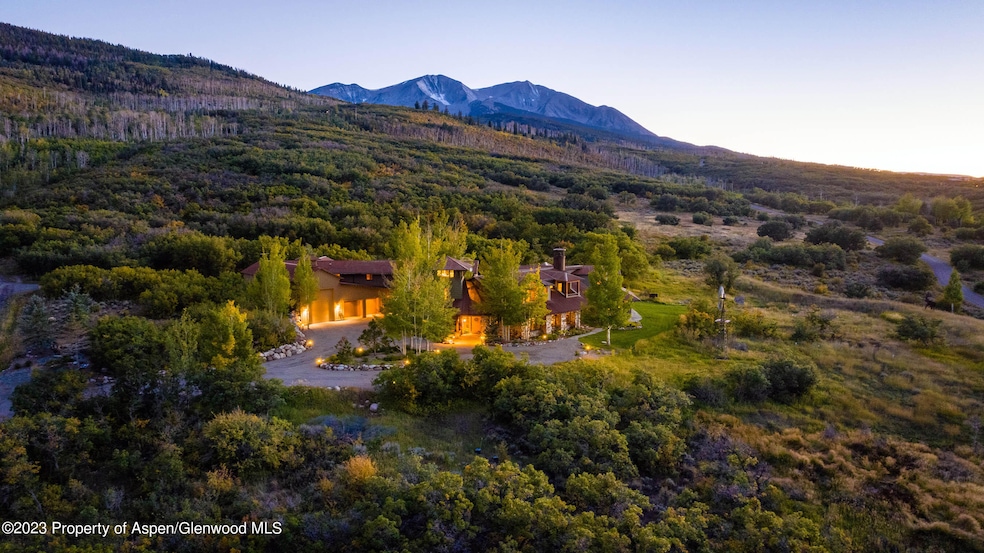
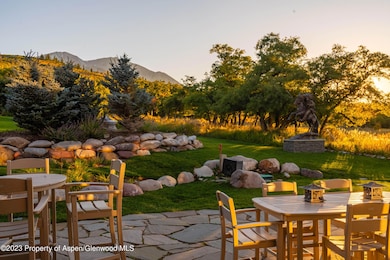
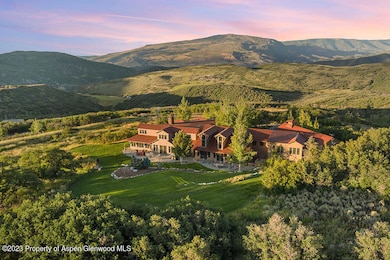
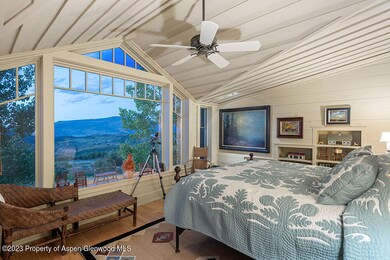
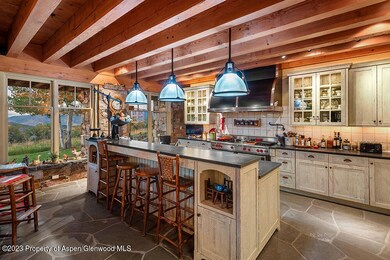
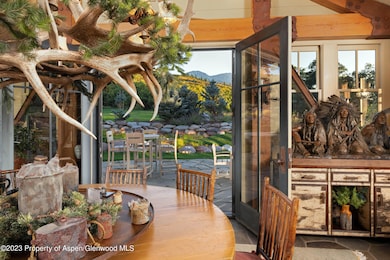
This elegant, meticulously hand-crafted mountain estate is a rare find. Nestled under the awe-inspiring Mt Sopris, this six-bedroom, 10,500 sf home with attached 2,300 sf garage/workshop on 37 acres is spectacular. Wonderful indoor/outdoor flow with views in all directions. Theater, wine room and game room are all added bonuses to this custom home at Sopris Mountain Ranch. This charming home, designed by Richard Bos and built by Scott Manuppella is the quintessential mountain retreat offering a cozy and warm residence. The picturesque setting, the extraordinary craftsmanship, and the excellent finishes give this mountain retreat a comfortable and inviting feeling. Step inside and be captivated by the beautiful indoor/outdoor flow and panoramic views in every direction. This custom home offers a seamless blend of luxury and comfort, with features that will impress even the most discerning buyer. The whole house is a testament to quality craftsmanship. The open-concept living/dining/kitchen space with towering vaulted ceilings, wood beams, and floor-to-ceiling windows framing the surrounding mountains and scenery, where warmth and sophistication merge effortlessly, welcomes entertaining and family gatherings to create memories that will last a lifetime. The first floor features a spacious living room, a wet bar with refrigerated wine storage and freezer, a dining room that comfortably seats 10, a media room, and a circular fireplace that can accommodate 20 guests. The second floor showcases the primary bedroom with a porch, a luxurious bathroom with an air tub, a steam shower with 12 heads, and an additional sink. Additionally, there is a project room and an office. The third floor offers another office space, while the lower level presents a game room, a game room with a pool table, a temperature-controlled wine room, and a theater with five sofas. The guest/caretaker suite provides a separate living area with an additional bedroom, bathroom, kitchen, living/dining area, and laundry facilities. Step outside onto the expansive patio, extending the length of the home with a barbecue area, abundant seating, and a brand-new hot tub, allowing you to enjoy privacy while enjoying the serene setting, perfect for entertaining, grilling, and sunset cocktail hours. Entertain guests or relax and soak in the tranquil surroundings. Whether you seek adventure or tranquility, this stunning hideaway promises an unrivaled living experience! This property is located in Sopris Mountain Ranch, one of the Aspen Valley's most sought-after communities, and offers various outdoor activities and amenities. Enjoy over 2,000 acres of maintained equestrian trails, hiking, cross-country skiing, a polo field, and a horse boarding stable. The year-round Sopris Mountain Ranch Equestrian Center provides exceptional horseback riding and hiking trails, with direct access to Mount Sopris trails, including Dinkle Lake, Thomas Lakes, Hay Park, Buzzard Basin, and The Crown. Indulge in miles of pristine cross-country skiing right at your doorstep in winter. Located just 25 miles from the renowned resort of Aspen/Snowmass, with its world-class skiing, dining, and cultural opportunities. Sopris Mountain Ranch truly offers a world-class 'working ranch' environment with top-notch equestrian facilities and ranch management.
Listing Agent
Compass Aspen Brokerage Phone: 970-925-6063 License #FA40009481 Listed on: 09/28/2023

Home Details
Home Type
- Single Family
Est. Annual Taxes
- $39,606
Year Built
- Built in 2002
Lot Details
- 37.18 Acre Lot
- Landscaped
- Sprinkler System
- Property is zoned AG
HOA Fees
- $975 Monthly HOA Fees
Parking
- 4 Car Garage
Interior Spaces
- 10,599 Sq Ft Home
- 3-Story Property
- Furnished
- Vaulted Ceiling
- Fireplace
- Laundry Room
Bedrooms and Bathrooms
- 6 Bedrooms
- Steam Shower
Outdoor Features
- Spa
- Patio
Utilities
- Septic System
Community Details
- Sopris Mountain Ranch Subdivision
Listing and Financial Details
- Assessor Parcel Number 246534301008
Map
Tax History
We collect this data history from publicly available records. To have your information removed, we recommend requesting removal directly through your county’s website.
| Year | Tax Paid | Tax Assessment Tax Assessment Total Assessment is a certain percentage of the fair market value that is determined by local assessors to be the total taxable value of land and additions on the property. | Land | Improvement |
|---|---|---|---|---|
| 2025 | $51,542 | $622,090 | $50,000 | $572,090 |
| 2024 | $51,542 | $532,180 | $23,290 | $508,890 |
| 2023 | $41,832 | $540,040 | $23,630 | $516,410 |
| 2022 | $18,493 | $225,750 | $24,330 | $201,420 |
| 2021 | $18,975 | $232,250 | $25,030 | $207,220 |
| 2020 | $20,520 | $261,090 | $39,330 | $221,760 |
| 2019 | $20,520 | $261,090 | $39,330 | $221,760 |
| 2018 | $21,980 | $262,910 | $39,600 | $223,310 |
| 2017 | $20,717 | $275,410 | $55,800 | $219,610 |
| 2016 | $21,454 | $279,440 | $61,690 | $217,750 |
| 2015 | $21,533 | $279,440 | $61,690 | $217,750 |
| 2014 | $19,584 | $267,380 | $57,710 | $209,670 |
Property History
We collect this data history from publicly available records. To have your information removed, we recommend requesting removal directly through your county’s website.
| Date | Event | Price | List to Sale | Price per Sq Ft |
|---|---|---|---|---|
| 07/31/2026 07/31/26 | Price Changed | $7,965,000 | -4.8% | $751 / Sq Ft |
| 06/01/2026 06/01/26 | Price Changed | $8,365,000 | -0.6% | $789 / Sq Ft |
| 05/15/2026 05/15/26 | Price Changed | $8,415,000 | -0.6% | $794 / Sq Ft |
| 08/04/2025 08/04/25 | For Sale | $8,465,000 | 0.0% | $799 / Sq Ft |
| 06/27/2025 06/27/25 | Off Market | $8,465,000 | -- | -- |
| 08/22/2024 08/22/24 | Price Changed | $8,465,000 | -8.5% | $799 / Sq Ft |
| 06/24/2024 06/24/24 | Price Changed | $9,250,000 | -6.1% | $873 / Sq Ft |
| 01/12/2024 01/12/24 | Price Changed | $9,850,000 | -8.4% | $929 / Sq Ft |
| 11/10/2023 11/10/23 | Price Changed | $10,750,000 | -6.5% | $1,014 / Sq Ft |
| 09/28/2023 09/28/23 | For Sale | $11,500,000 | -- | $1,085 / Sq Ft |
Purchase History
We collect this data history from publicly available records. To have your information removed, we recommend requesting removal directly through your county’s website.
| Date | Type | Sale Price | Title Company |
|---|---|---|---|
| Interfamily Deed Transfer | -- | -- | |
| Interfamily Deed Transfer | -- | -- |
Mortgage History
We collect this data history from publicly available records. To have your information removed, we recommend requesting removal directly through your county’s website.
| Date | Status | Loan Amount | Loan Type |
|---|---|---|---|
| Closed | $1,898,000 | New Conventional | |
| Closed | $2,000,000 | Unknown | |
| Closed | $500,000 | Credit Line Revolving |
Source: Aspen Glenwood MLS
MLS Number: 181196
APN: R006995
Disclaimer: Certain information contained herein is derived from information provided by parties other than Homes.com. All information provided is deemed reliable, but is not guaranteed to be accurate and should be independently verified.
IDX information is provided exclusively for personal, non-commercial use, and may not be used for any purpose other than to identify prospective properties consumers may be interested in purchasing. Information is deemed reliable but not guaranteed.
- 2240 Old Herron Rd
- 227 Sage Rim Cir
- 1350 Old Herron Rd
- 160 Spring Creek Rd
- 1111 Stone Rd
- 2700 Emma Rd
- 422 Sopris Creek Rd
- 3691 E Sopris Creek Rd
- 2701 Emma Rd
- 464 Hooks Ln
- 1637 Emma Spur
- 44 Hooks Ln
- 405 Park Ave
- 6855 Capitol Creek Rd
- 1900 Willits Ln Unit Space 21
- 6889 Capitol Creek Rd
- 472 Original Rd
- 426 Original Rd
- 105 Willow Rd Unit 103
- 105 Willow Rd Unit 201
- 301 Stone Rd
- 24 Cherry Ln
- 180 River Oaks Ln
- 388 Original Rd Unit down stairs
- 337 Stott's Mill Rd
- 102 Evans Rd Unit 107
- 102 Evans Rd Unit 101
- 100 Evans Rd Unit 102
- 406 Stotts Mill Rd
- 1434 Hooks Spur Rd
- 227 Original Rd
- 200 Evans Rd Unit 102
- 364 Summerset Ln
- 202 Evans Rd Unit 202
- 331 Branding Way
- 437 E Jody Rd
- 316 Allison Ln Unit B
- 528 Lake Ct
- 314 Sopris Cir
- 408 Meadow Ct
Ask me questions while you tour the home.