
Steve Grilley
West Edge Real Estate LLC
(616) 300-1855
169 Total Sales
1 in Jenison
$350,000 Price

Estimated Value: $373,435
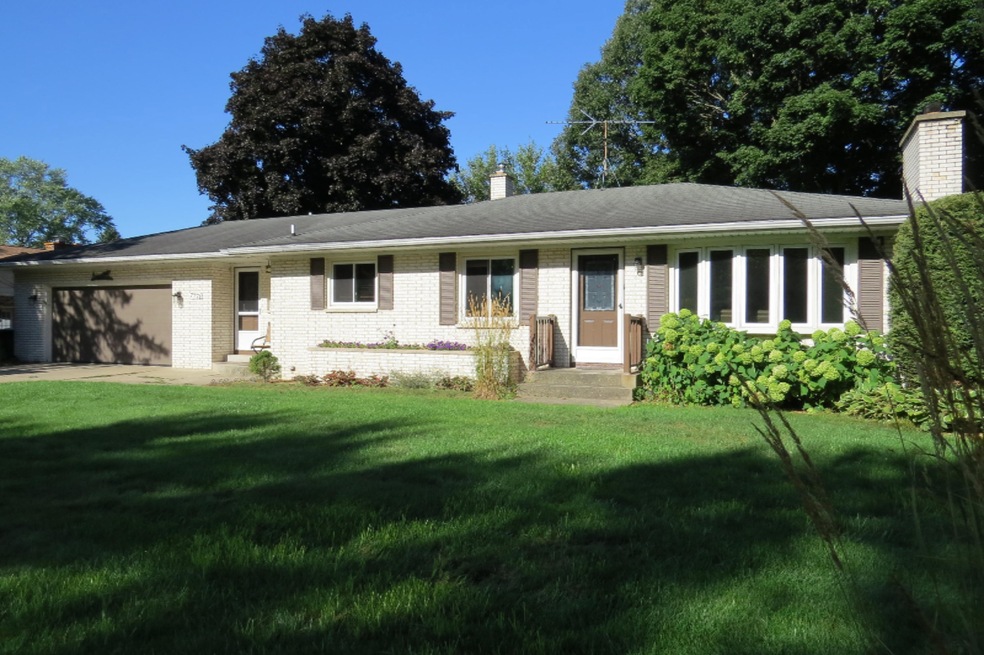
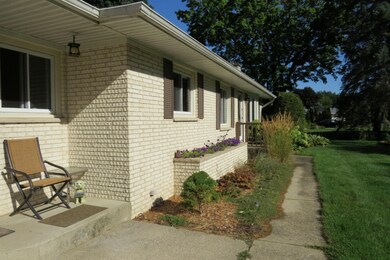
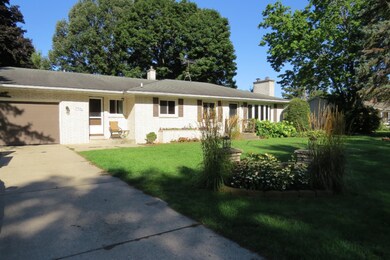
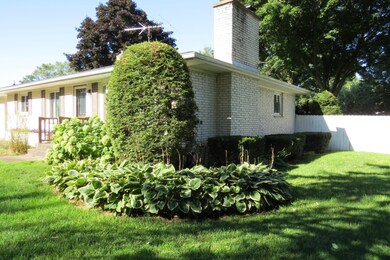
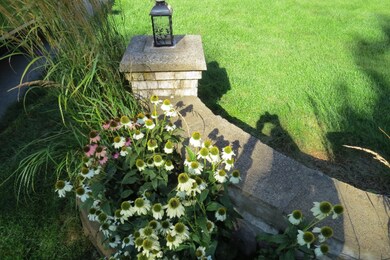
Spacious ranch in desirable Jenison area!! Brand new quartz countertops in kitchen, tile backsplash, updated cabinets, stainless appliances, pantry. Open concept dining area to living room. Spacious dining area with built-in computer area. Updated main floor bathrooms (one with tile floors). Backdoor mud room area. Main floor laundry room with utility tub. Oversized 25'x23' garage with direct access to basement. Huge fenced-in back yard with deck, underground sprinkling, storage shed. Basement includes legal 4th bedroom and family room with space for pool table and built-ins. There's also an extra, separate TV area and a separate office. Large storage room with workbench.
Last Agent to Sell the Property
West Edge Real Estate LLC License #6501282338 Listed on: 08/25/2019
We collect this data history from publicly available records. To have your information removed, we recommend requesting removal directly through your county’s website.
Steve Grilley
West Edge Real Estate LLC
(616) 300-1855
169 Total Sales
1 in Jenison
$350,000 Price
Pamela Derks
Five Star Real Estate Fremont
(231) 538-6445
320 Total Sales
1 in Jenison
$210,000 Price
Tim Groenhof
Five Star Real Estate (Ada)
(616) 741-2643
110 Total Sales
1 in Jenison
$360,000 Price
Tammy Jo Budzynski
Keller Williams GR North
(616) 369-7280
535 Total Sales
3 in Jenison
$275K - $383K Price Range
Kristi Stariha
Five Star Real Estate - Hart
(231) 594-6602
105 Total Sales
1 in Jenison
$285,000 Price
Steven VanWyck
Rise Realty Group
(269) 430-2788
68 Total Sales
1 in Jenison
$454,000 Price
We collect this data history from publicly available records. To have your information removed, we recommend requesting removal directly through your county’s website.
| Date | Buyer | Sale Price | Title Company |
|---|---|---|---|
| $215,000 | Chicago Title Of Mi Inc | ||
| $146,000 | -- |
We collect this data history from publicly available records. To have your information removed, we recommend requesting removal directly through your county’s website.
| Date | Status | Borrower | Loan Amount |
|---|---|---|---|
| Open | $135,000 | ||
| Closed | $115,000 | ||
| Previous Owner | $137,000 | ||
| Previous Owner | $124,000 | ||
| Previous Owner | $128,000 | ||
| Previous Owner | $32,500 | ||
| Previous Owner | $116,800 |
We collect this data history from publicly available records. To have your information removed, we recommend requesting removal directly through your county’s website.
| Date | Event | Price | List to Sale | Price per Sq Ft |
|---|---|---|---|---|
| 12/06/2019 12/06/19 | Sold | $215,000 | -4.4% | $84 / Sq Ft |
| 11/05/2019 11/05/19 | Pending | -- | -- | -- |
| 08/25/2019 08/25/19 | For Sale | $225,000 | -- | $88 / Sq Ft |
We collect this data history from publicly available records. To have your information removed, we recommend requesting removal directly through your county’s website.
| Year | Tax Paid | Tax Assessment Tax Assessment Total Assessment is a certain percentage of the fair market value that is determined by local assessors to be the total taxable value of land and additions on the property. | Land | Improvement |
|---|---|---|---|---|
| 2026 | $3,507 | $164,900 | $0 | $0 |
| 2025 | $3,049 | $167,100 | $0 | $0 |
| 2024 | $29 | $157,100 | $0 | $0 |
| 2023 | $2,798 | $145,300 | $0 | $0 |
| 2022 | $3,071 | $119,500 | $0 | $0 |
| 2021 | $2,982 | $108,800 | $0 | $0 |
| 2020 | $2,950 | $103,600 | $0 | $0 |
| 2019 | $2,423 | $97,500 | $0 | $0 |
| 2018 | $2,260 | $95,600 | $0 | $0 |
| 2017 | $2,220 | $92,000 | $0 | $0 |
| 2016 | $2,206 | $85,100 | $0 | $0 |
| 2015 | $2,106 | $79,100 | $0 | $0 |
| 2014 | $2,106 | $81,400 | $0 | $0 |
G
Seller's Agent in 2019
Gail Overway
West Edge Real Estate LLC
(616) 355-3778
23 Total Sales
Buyer's Agent in 2019
Rachel Major
Keller Williams Realty Rivertown
(616) 430-0807
538 Total Sales
Source: MichRIC
MLS Number: 19041321

APN: 70-14-14-171-033
Disclaimer: Certain information contained herein is derived from information provided by parties other than Homes.com. All information provided is deemed reliable, but is not guaranteed to be accurate and should be independently verified.
Information is deemed reliable but not guaranteed.
Copyright 2026 MichRIC, LLC. All rights reserved.
Ask me questions while you tour the home.