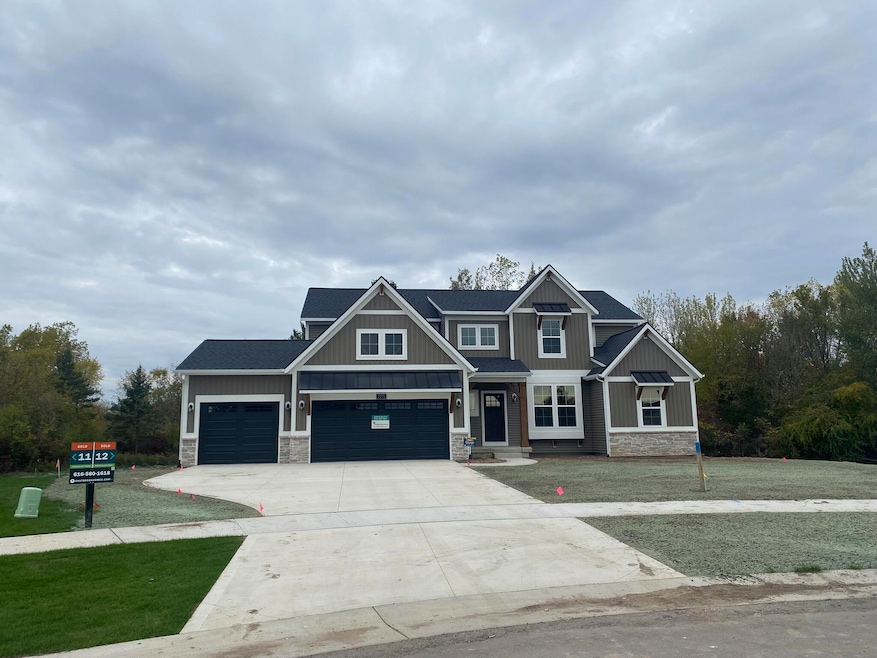
NOT LISTED FOR SALE

7771 Greendale Dr Byron Center, MI 49315

Gaines Area
4 Beds
3.5 Baths
2,915 Sq Ft
0.49 Acre Lot

Sale Details

Date Sold: October 24, 2025

Last sale price $734,262 $252 Per Sq Ft

Highlights

  • New Construction
  • Craftsman Architecture
  • Walk-In Pantry
  • Countryside Elementary School Rated A
  • Wooded Lot
  • Cul-De-Sac

About This Home

As of October 2025

Welcome to your dream home! This stunning custom-built Sebastian plan by Eastbrook Homes offers the perfect blend of timeless design, modern functionality, and luxurious finishes. With over 2,915 square feet of thoughtfully designed living space, this two-story home is ideal for families, entertainers, and anyone who values comfort and style.
Step inside to a grand two-story foyer that flows seamlessly into the expansive great room, featuring soaring ceilings, a wall of windows, and a cozy fireplace. The gourmet kitchen is a chef's delight, complete with a large center island, quartz countertops, and walk-in pantry.
The main-floor primary suite is a true retreat, boasting a spa-like en-suite bath with dual vanities, a soaking tub, and a spacious walk-in closet. Upstairs, you'll find a versatile loft space, perfect for a home office or playroom, along with three additional bedrooms and a two full baths.

Last Agent to Sell the Property

Jessica Balder

Eastbrook Realty License #6501391787 Listed on: 10/25/2025

Last Buyer's Agent

Doug Takens

Independence Realty (Main) License #6501343127

Create a Home Valuation Report for This Property
The Home Valuation Report is an in-depth analysis detailing your home's value as well as a comparison with similar homes in the area

Home Details

Home Type

  • Single Family

Year Built

  • Built in 2025 | New Construction

Lot Details

  • 21,453 Sq Ft Lot
  • Cul-De-Sac
  • Wooded Lot

HOA Fees

  • $40 Monthly HOA Fees

Parking

  • 3 Car Attached Garage
  • Garage Door Opener

Home Design

  • Craftsman Architecture
  • Brick or Stone Mason
  • Composition Roof
  • Vinyl Siding
  • Stone

Interior Spaces

  • 2,915 Sq Ft Home
  • 2-Story Property
  • Low Emissivity Windows
  • Insulated Windows
  • Window Screens
  • Family Room with Fireplace
  • Walk-In Pantry

Bedrooms and Bathrooms

  • 4 Bedrooms | 1 Main Level Bedroom
  • Soaking Tub

Laundry

  • Laundry Room
  • Laundry on main level
  • Gas Dryer Hookup

Basement

  • Walk-Out Basement
  • Stubbed For A Bathroom

Utilities

  • Humidifier
  • Forced Air Heating and Cooling System
  • Heating System Uses Natural Gas
  • Natural Gas Water Heater

Community Details

Overview

  • $600 HOA Transfer Fee
  • Built by Eastbrook Homes
  • Cooks Crossing Subdivision

Recreation

  • Community Playground

Home Details

Home Type

Single Family

Year Built

Built in 2025 | New Construction

Lot Details

0.49 Acres

HOA Fees

$40 per month

Parking

3

Listing Details

  • Property Sub-Type: Single Family Residence
  • Property Type: Residential
  • New Construction: Yes
  • ArchitecturalStyle: Craftsman
  • Stories: 2
  • Year Built: 2025
  • Location Property Info:Property Sub-Type: Single Family Residence
  • OfficeContract Info:List PriceSqFt2: 251.89
  • General Property Info:New Construction2: Yes
  • General Property Info:Lot Dimensions: irregular
  • General Property Info:Waterfront3: No
  • General Property Info:Basement: Yes
  • General Property Info:Total Fin SqFt All Levels: 2915.0
  • General Property Info:Main Level Primary: Yes
  • Tax Info:Zoning3: res
  • Lot Description:Wooded: Yes
  • Roofing:Composition: Yes
  • Heat Type:Forced Air: Yes
  • Air Conditioning:Central Air: Yes
  • Heat Source:Natural Gas3: Yes
  • General Property Info:Total Fireplaces: 1.0
  • Sewer:Public: Yes
  • Water:Public2: Yes
  • Lot Description:Cul-De-Sac: Yes
  • General Property Info:Construction Status: Completed
  • Windows:Insulated Windows: Yes
  • Windows:Low Emissivity Windows: Yes
  • Windows:Screens: Yes
  • General Property Info:Fireplace: Yes
  • Location Property Info:Subdivision2: Cooks Crossing
  • Substructure:Walk Out: Yes
  • Additional Items:Humidifier: Yes
  • Water Heater:Natural Gas4: Yes
  • General Property Info:SqFt Above Grade: 2915.0
  • Location Property Info:Builder Name: Eastbrook Homes
  • Laundry Features Laundry Room: Yes
  • Laundry Features Upper Level: Yes
  • Laundry Features Gas Dryer Hookup: Yes
  • Laundry Features Electric Dryer Hookup: Yes
  • General Property Info Garage YN: Yes
  • Architectural Style Craftsman: Yes
  • Remarks Misc: Public Remarks: Welcome to your dream home! This stunning custom-built Sebastian plan by Eastbrook Homes offers the perfect blend of timeless design, modern functionality, and luxurious finishes. With over 2,915 square feet of thoughtfully designed living space, this two-story home is ideal for families, entertainers, and anyone who values comfort and style. Step inside to a grand two-story foyer that flows seamlessly into the expansive great room, featuring soaring ceilings, a wall of windows, and a cozy fireplace. The gourmet kitchen is a chef's delight, complete with a large center island, quartz countertops, and walk-in pantry. The main-floor primary suite is a true retreat, boasting a spa-like en-suite bath with dual vanities, a soaking tub, and a spacious walk-in closet. Upstairs, you'll find a versatile loft space, perfect for a home office or playroom, along with three additional bedrooms and a two full baths.
  • General Property Info: Association YN: Yes
  • Special Features: NewHome
  • Property Sub Type: Detached

Interior Features

  • Appliances: Humidifier
  • Interior Amenities: Garage Door Opener
  • Fireplace Features: Family Room
  • Fireplace: Yes
  • Fireplaces: 1
  • Total Bedrooms: 4
  • Main Level Bedrooms: 1
  • Full Bathrooms: 3
  • Half Bathrooms: 1
  • Total Bathrooms: 4
  • Basement: Walk-Out Access
  • LivingArea: 2915.0
  • Window Features: Low-Emissivity Windows, Screens, Insulated Windows
  • General Property Info:Stories2: 2.0
  • Basement Rooms:Total Basement SQFT: 1630.0
  • Fireplace:Family: Yes
  • Additional Items:Basement Plumbed for Bath: Yes

Exterior Features

  • Builder Name: Eastbrook Homes
  • Construction Materials: Stone, Vinyl Siding
  • List Price: 734262.0
  • Lot Features: Wooded, Cul-De-Sac
  • Road Surface Type: Paved
  • Roof: Composition
  • Waterfront: No
  • Exterior Material:Vinyl Siding: Yes
  • Access Feat:Accessibility Features2: No
  • Exterior Material:Stone: Yes

Garage/Parking

  • Attached Garage: Yes
  • Garage Spaces: 3.0
  • Garage: Yes
  • Parking Features: Attached
  • Additional Items:Garage Door Opener: Yes
  • Parking Features Attached2: Yes
  • General Property Info:Garage Spaces: 3.0

Utilities

  • Cooling: Central Air
  • Cooling: Yes
  • Heating: Forced Air
  • Heating: Yes
  • Laundry Features: Electric Dryer Hookup, Gas Dryer Hookup, Laundry Room, Upper Level
  • Sewer: Public
  • Water Source: Public

Condo/Co-op/Association

  • Association Amenities: Playground
  • Association Fee: 475.0
  • Association Fee Frequency: Annually
  • Association: No

Association/Amenities

  • Association Info:Approx Assoc Fee2: 475.0
  • Association Info:Assoc Buy in Fee: 600
  • Association Info:Assoc Fee Payable: Annually
  • Assoc Amenities:Playground: Yes

Fee Information

  • Association Fee Includes: None

Lot Info

  • Lot Size Acres: 0.49
  • Lot Size Area: 0.49
  • Lot Dimensions: irregular
  • Lot Size Sq Ft: 21453.0
  • Zoning Description: res

Home Values in the Area

Source: Public Records

Average Home Value in this Area


Source: Public Records

Agents Specializing in Byron Center, MI

See All Agents

Property History

We collect this data history from publicly available records. To have your information removed, we recommend requesting removal directly through your county’s website.

Date Event Price List to Sale Price per Sq Ft
10/25/2025 10/25/25 For Sale $734,262 0.0% $252 / Sq Ft
10/24/2025 10/24/25 Sold $734,262 -- $252 / Sq Ft
Source: MichRIC

Agents Affiliated with this Home

  • Section Image
  • Section Image
See All Agents

Map

Source: MichRIC

MLS Number: 25054959

MichRIC
Your Personal Tour Guide

Ask me questions while you tour the home.