
Seller's Agent in 2024
James Irwin
Coldwell Banker Schmidt Realty
(330) 242-5604
200 Total Sales
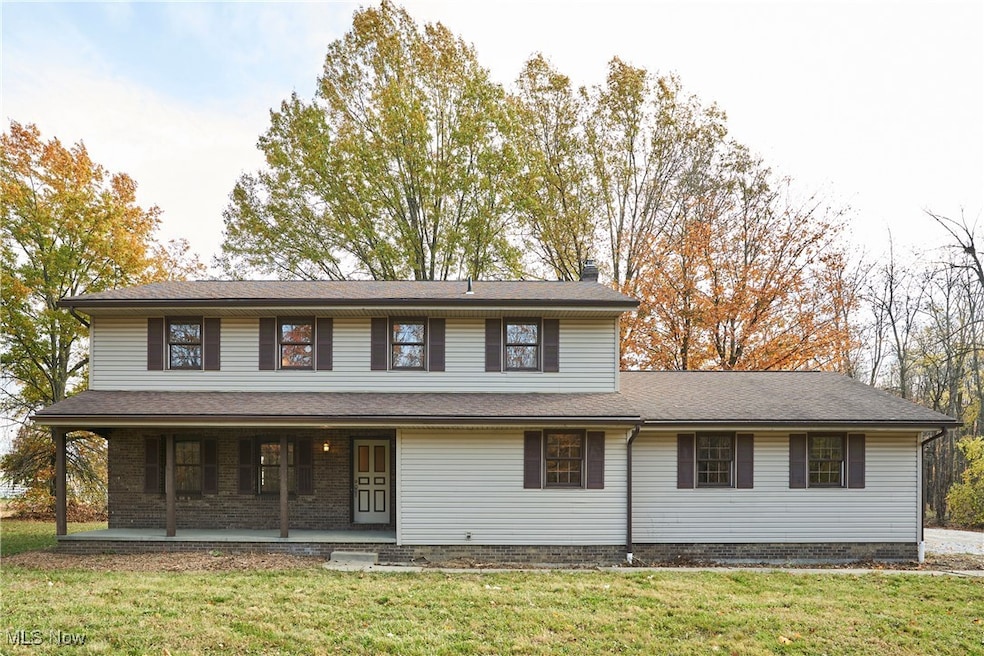


Estimated Value: $408,000 - $460,831
Experience the allure of this country colonial home with 4 bedrooms, 2.5 baths, and 4 acres of land, all within the prestigious Highland local school district. This property is impeccably maintained and awaits your personal touch. Upon entering, you are greeted by a charming foyer leading to a formal living room and a convenient half bath. The mudroom, located off the garage, provides a secluded area to unwind after a busy day. The kitchen boasts oak cabinets and a cozy dining area overlooking the inviting family room with a beautiful wood-burning fireplace. Upstairs, you will find 4 bedrooms and 2 updated bathrooms. The expansive master bedroom includes a walk-in closet and a renovated en suite with new fixtures. Three additional generously sized bedrooms share another fully remodeled bathroom. The basement offers high ceilings, a new water filtration system, and endless possibilities for customization. Not to mention, the property features a 40x24 outbuilding with a concrete floor. Don't miss the opportunity to make this your dream home - schedule your private showing today!
Last Agent to Sell the Property
Coldwell Banker Schmidt Realty Brokerage Email: jirwin1414@outlook.com 330-242-5604 License #2013003537 Listed on: 11/05/2024
We collect this data history from publicly available records. To have your information removed, we recommend requesting removal directly through your county’s website.
We collect this data history from publicly available records. To have your information removed, we recommend requesting removal directly through your county’s website.
| Date | Buyer | Sale Price | Title Company |
|---|---|---|---|
| $405,000 | Revere Title | ||
| $326,000 | Revere Title | ||
| -- | -- |
We collect this data history from publicly available records. To have your information removed, we recommend requesting removal directly through your county’s website.
| Date | Status | Borrower | Loan Amount |
|---|---|---|---|
| Open | $394,250 | ||
| Previous Owner | $214,400 | ||
| Previous Owner | $221,518 | ||
| Previous Owner | $208,600 |
We collect this data history from publicly available records. To have your information removed, we recommend requesting removal directly through your county’s website.
| Date | Event | Price | List to Sale | Price per Sq Ft | Prior Sale |
|---|---|---|---|---|---|
| 12/16/2024 12/16/24 | Sold | $415,000 | +3.8% | $184 / Sq Ft | |
| 11/09/2024 11/09/24 | Pending | -- | -- | -- | |
| 11/05/2024 11/05/24 | For Sale | $399,900 | +22.7% | $177 / Sq Ft | |
| 10/02/2024 10/02/24 | Sold | $326,000 | +0.4% | $145 / Sq Ft | View Prior Sale |
| 08/26/2024 08/26/24 | Pending | -- | -- | -- | |
| 08/13/2024 08/13/24 | For Sale | $324,800 | -- | $144 / Sq Ft |
We collect this data history from publicly available records. To have your information removed, we recommend requesting removal directly through your county’s website.
| Year | Tax Paid | Tax Assessment Tax Assessment Total Assessment is a certain percentage of the fair market value that is determined by local assessors to be the total taxable value of land and additions on the property. | Land | Improvement |
|---|---|---|---|---|
| 2025 | $4,744 | $128,760 | $47,520 | $81,240 |
| 2024 | $4,744 | $119,420 | $42,320 | $77,100 |
| 2023 | $4,740 | $119,420 | $42,320 | $77,100 |
| 2022 | $4,776 | $119,420 | $42,320 | $77,100 |
| 2021 | $4,484 | $97,890 | $34,690 | $63,200 |
| 2020 | $4,662 | $97,890 | $34,690 | $63,200 |
| 2019 | $4,650 | $97,890 | $34,690 | $63,200 |
| 2018 | $4,914 | $98,690 | $34,870 | $63,820 |
| 2017 | $4,931 | $98,690 | $34,870 | $63,820 |
| 2016 | $4,684 | $98,690 | $34,870 | $63,820 |
| 2015 | $4,564 | $93,100 | $32,890 | $60,210 |
| 2014 | $4,526 | $93,100 | $32,890 | $60,210 |
| 2013 | $4,536 | $93,100 | $32,890 | $60,210 |
Seller's Agent in 2024
James Irwin
Coldwell Banker Schmidt Realty
(330) 242-5604
200 Total Sales
Seller's Agent in 2024
Barbara Wilson
Howard Hanna
(330) 807-2778
1,142 Total Sales
K
Buyer's Agent in 2024
Kristin Moore
Century 21 DeAnna Realty
(781) 732-1464
95 Total Sales
Source: MLS Now
MLS Number: 5082806
APN: 033-12C-38-002
Disclaimer: Certain information contained herein is derived from information provided by parties other than Homes.com. All information provided is deemed reliable, but is not guaranteed to be accurate and should be independently verified.
IDX information is provided exclusively for personal, non-commercial use, and may not be used for any purpose other than to identify prospective properties consumers may be interested in purchasing. Information is deemed reliable but not guaranteed.
Ask me questions while you tour the home.