NOT LISTED FOR SALE

7779 Trapani Loop Clermont, FL 34714

Clermont Area

Estimated Value: $599,237

6 Beds
4 Baths
3,230 Sq Ft
$186/Sq Ft Est. Value

Sale Details

Date Sold: August 14, 2025

Last sale price $625,000 $193 Per Sq Ft

Est. 4% decrease in value since last sale

Current estimated payment $3,970 / mo

31 Days on Market

Highlights

  • New Construction
  • Loft
  • Great Room
  • Contemporary Architecture
  • Separate Formal Living Room
  • L-Shaped Dining Room

About This Home

As of August 2025

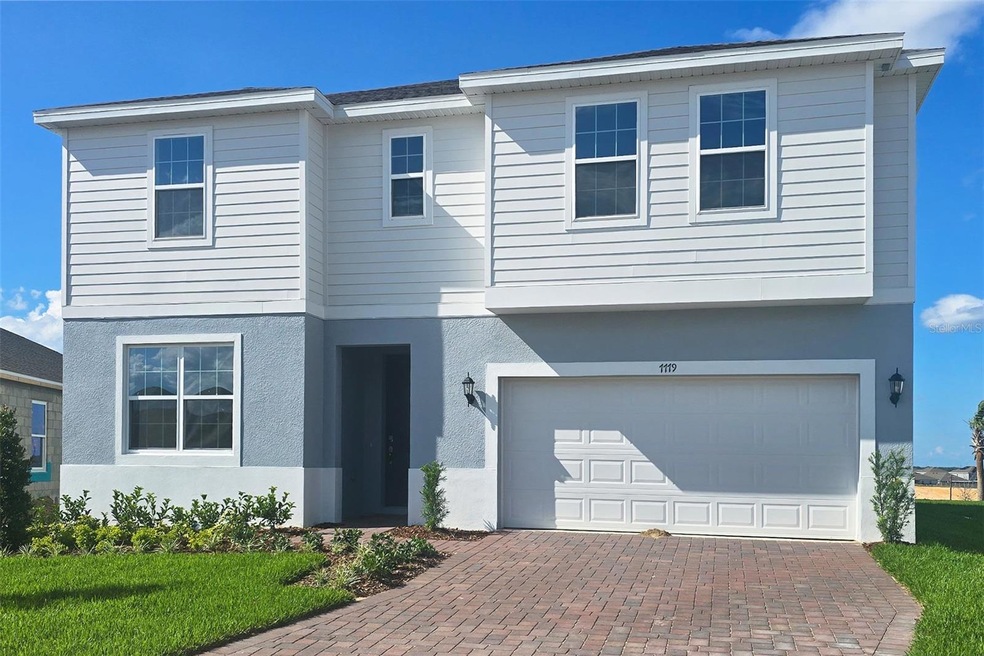
Most beautiful view available in the community. Oversized Pie Shaped Lot overlooking the up and coming Olympus Campus. Ideally located in one of Lake County's most sought after areas. Plenty of room for everyone in this 6 bedroom 4 bath house. Designed for family gatherings and entertaining. Huge Kitchen island and formal living room. Extended lanai for outdoor living and to take in those amazing views. Builder said sell this home so reduced rates and closing cost assistance available.

Last Agent to Sell the Property

Stephen Wood

TRINITY FAMILY BUILDERS LLC License #3609797 Listed on: 05/16/2025

Last Buyer's Agent

Brianna Sawyer

REAL BROKER, LLC License #3244342

Create a Home Valuation Report for This Property
The Home Valuation Report is an in-depth analysis detailing your home's value as well as a comparison with similar homes in the area

Home Details

Home Type

  • Single Family

Year Built

  • Built in 2024 | New Construction

Lot Details

  • 6,000 Sq Ft Lot
  • Lot Dimensions are 50x120
  • South Facing Home
  • Oversized Lot
  • Landscaped with Trees

HOA Fees

  • $77 Monthly HOA Fees

Parking

  • 2 Car Attached Garage
  • Driveway

Home Design

  • Contemporary Architecture
  • Bi-Level Home
  • Slab Foundation
  • Shingle Roof
  • Cement Siding
  • Block Exterior
  • Stucco

Interior Spaces

  • 3,230 Sq Ft Home
  • Sliding Doors
  • Great Room
  • Separate Formal Living Room
  • L-Shaped Dining Room
  • Formal Dining Room
  • Den
  • Loft
  • Bonus Room
  • Laundry Room

Kitchen

  • Range
  • Microwave
  • Dishwasher
  • Solid Surface Countertops
  • Disposal

Flooring

  • Carpet
  • Concrete
  • Tile

Bedrooms and Bathrooms

  • 6 Bedrooms
  • Walk-In Closet
  • 4 Full Bathrooms

Schools

  • Sawgrass Bay Elementary School
  • Windy Hill Middle School
  • East Ridge High School

Utilities

  • Central Heating and Cooling System
  • Thermostat
  • Underground Utilities
  • Cable TV Available

Additional Features

  • Reclaimed Water Irrigation System
  • Covered Patio or Porch

Listing and Financial Details

Community Details

Overview

  • Association fees include pool, recreational facilities
  • First Service Residential/ Derek Rubino Association, Phone Number (407) 664-0010
  • Built by Trinity Family Builders
  • Ridgeview Phase 5 Subdivision, Sims 1 Floorplan

Recreation

  • Community Playground
  • Community Pool

Home Details

Home Type

Single Family

Year Built

Built in 2024 | New Construction

Lot Details

6,000 Sq Ft Lot

HOA Fees

$77 per month

Parking

2

Listing Details

  • HOA Fee Includes: Pool, Recreational Facilities
  • Property Type: Residential
  • Property Condition: Completed
  • Property Sub Type: Single Family Residence
  • Architectural Style: Contemporary
  • Construction Materials: Block, Cement Siding, Stucco
  • Fireplace: No
  • Living Area: 3230
  • Lot Size Acres: 0.13
  • New Construction: Yes
  • Year Built: 2024
  • Building Area Total: 3830
  • Lot Size Sq Ft: 6000
  • Status: Sold
  • Ownership: Fee Simple
  • Building Area Total Srch Sq M: 355.82
  • Escrow State: FL
  • Minimum Lease: 8-12 Months
  • RATIO Current Price By Calculate: 193.50
  • Total Acreage: 0 to less than 1/4
  • Water Access YN: 0
  • MFR_InLawSuiteYN: 0
  • Tax Year: 2024
  • Special Features: 4098

Interior Features

  • Living Area Units: Square Feet
  • Flooring: Carpet, Tile
  • Full Bathrooms: 4
  • Interior Amenities: L Dining, Solid Surface Counters, Thermostat, Walk-In Closet(s)
  • Appliances Included: Dishwasher, Disposal, Microwave, Range, Refrigerator
  • Foundation Details: Slab
  • Total Bedrooms: 6
  • Levels: Two
  • Other Equipment: Irrigation Equipment
  • Additional Rooms: Den/Library/Office,Formal Dining Room Separate,Formal Living Room Separate,Loft
  • Living Area Meters: 300.08

Exterior Features

  • Direction Faces: South
  • Exterior Features: Sidewalk, Sliding Doors
  • Roof: Shingle
  • Pool Private: No
  • Waterfront: No
  • Patio and Porch Features: Covered, Rear Porch
  • Road Surface Type: Paved
  • Water View YN: 0
  • Waterfront Feet Total: 0

Garage/Parking

  • Attached Garage: Yes
  • Carport Y N: No
  • Garage Spaces: 2
  • Garage Yn: Yes
  • Parking Features: Driveway

Utilities

  • Utilities: Cable Available, Electricity Connected, Public, Sprinkler Meter, Underground Utilities
  • Cooling: Central Air
  • Heating: Central, Electric
  • Laundry Features: Inside, Laundry Room
  • Sewer: Public Sewer
  • Water Source: Public

Condo/Co-op/Association

  • Community Features: Irrigation-Reclaimed Water, Playground, Pool, Sidewalks, Street Lights
  • Association Amenities: Playground, Pool
  • Association Fee: 77
  • Association Fee Frequency: Monthly
  • Association Name: First Service Residential/ Derek Rubino
  • Phone: 4076640010
  • Association: Yes
  • Senior Community: No
  • Association 2 YN: 0
  • Association Approval Required YN: 0
  • Association Fee Requirement: Required
  • Association Email: derek.rubino@fsresidential.com

Fee Information

  • Total Annual Fees: 924.00
  • Total Monthly Fees: 77.00
  • Monthly HOA Amount: 77.00

Schools

  • Elementary School: Sawgrass bay Elementary
  • High School: East Ridge High
  • Middle Or Junior School: Windy Hill Middle

Lot Info

  • Zoning: RES
  • Parcel Number: 28-23-26-0014-000-50700
  • Additional Parcels: No
  • Lot Features: Oversized Lot, Sidewalk, Paved
  • Lot Dimensions: 50x120
  • Flood Zone Code: X

Building Info

  • Builder Name: Trinity Family Builders

Rental Info

  • Pets Allowed: Yes
  • Lease Restrictions YN: 0

Tax Info

  • Tax Book Number: 83/32-35
  • Tax Lot: 507

Ownership History

We collect this data history from publicly available records. To have your information removed, we recommend requesting removal directly through your county’s website.

Date Name Owned For Owner Type

Purchase Details

Listed on
May 16, 2025
Closed on
Jul 25, 2025
Sold by
Bought by
Seller's Agent
Stephen Wood
TRINITY FAMILY BUILDERS LLC
Buyer's Agent
Brianna Sawyer
REAL BROKER, LLC
List Price
$650,964
Sold Price
$625,000
Premium/Discount to List
-$25,964
-3.99%
Views
18
Current Estimated Value
$599,237

Home Financials for this Owner

Home Financials are based on the most recent Mortgage that was taken out on this home.
Estimated Appreciation
-$25,763
Avg. Annual Appreciation
-4.12%
Original Mortgage
$500,000
Outstanding Balance
$496,105
Interest Rate
6.84%
Mortgage Type
New Conventional
Estimated Equity
$103,132
Source: Public Records

Purchase History

We collect this data history from publicly available records. To have your information removed, we recommend requesting removal directly through your county’s website.

Date Buyer Sale Price Title Company
$625,000 None Listed On Document
Source: Public Records

Mortgage History

We collect this data history from publicly available records. To have your information removed, we recommend requesting removal directly through your county’s website.

Date Status Borrower Loan Amount
Open $500,000
Source: Public Records

Property History

We collect this data history from publicly available records. To have your information removed, we recommend requesting removal directly through your county’s website.

Date Event Price List to Sale Price per Sq Ft
08/14/2025 08/14/25 Sold $625,000 -3.8% $193 / Sq Ft
06/16/2025 06/16/25 Pending -- -- --
05/22/2025 05/22/25 Price Changed $649,999 -0.1% $201 / Sq Ft
05/16/2025 05/16/25 For Sale $650,964 -- $202 / Sq Ft
Source: Stellar MLS

Tax History

We collect this data history from publicly available records. To have your information removed, we recommend requesting removal directly through your county’s website.

Year Tax Paid Tax Assessment Tax Assessment Total Assessment is a certain percentage of the fair market value that is determined by local assessors to be the total taxable value of land and additions on the property. Land Improvement
2026 -- $80,000 $80,000
2025 -- $80,000 $80,000
2024 -- $15,000 $15,000
Source: Public Records

Agents Affiliated with this Home

  • Section Image
  • Section Image
See All Agents

Map

Source: Stellar MLS

MLS Number: O6309747

Stellar MLS

APN: 28-23-26-0014-000-50700

Your Personal Tour Guide

Ask me questions while you tour the home.