
Amanda Money
Epique Realty
(405) 777-7162
85 Total Sales
1 in Tuttle
$215,000 Price



Estimated Value: $617,655
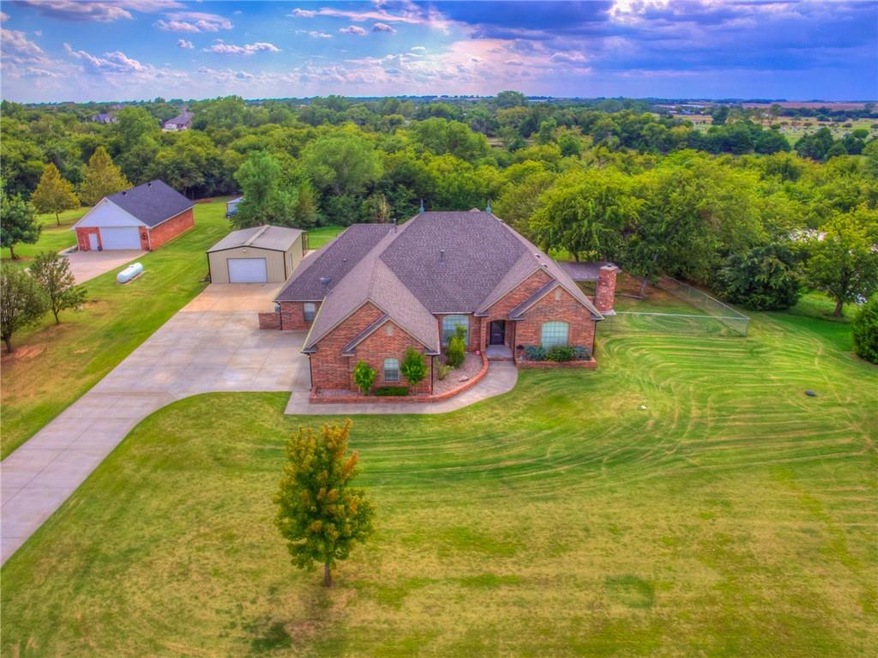
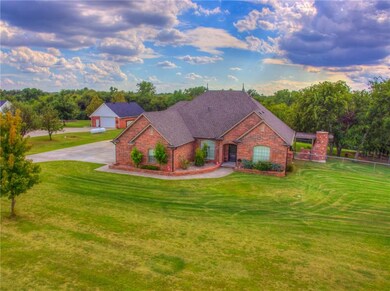
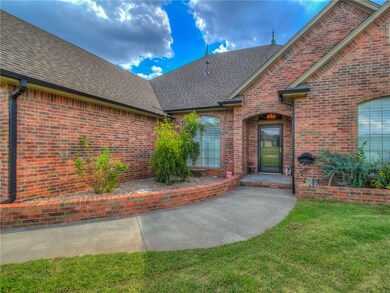
Custom Home in the Rock Creek addition - a private country estate neighborhood with one entrance. Beautiful setting on 1.67 acres, the backyard overlooks a private greenbelt. Exceptional features include custom woodwork w/lots of built-ins and high-quality stained concrete floors; outdoor living spaces w/pergola, outdoor fireplace, recently added inground pool, and outdoor entertainment area; 24X30 insulated workshop; study w/coffered ceiling, 2 desks and wood floor; plantation shutters and walk-in attic. Upstairs, there is a 900 SF bonus room w/ full bath, projector, movie area and wet bar - could be a 4th bedroom on one side. Master bed has hardwood floors and large master bath & closet. The shop is a perfect man cave and there is a 14X30 pad w/dog pen behind it. Located only 2.5 miles from Tuttle Schools and close to major highways for easy commuting to OKC, FAA, Will Rogers Airport, TAFB, Norman, OU, Moore & Mustang. May not GPS - see Map in Photos.
We collect this data history from publicly available records. To have your information removed, we recommend requesting removal directly through your county’s website.
Amanda Money
Epique Realty
(405) 777-7162
85 Total Sales
1 in Tuttle
$215,000 Price
Reagan Brown
Atrium Realty, LLC
(405) 594-7366
81 Total Sales
1 in Tuttle
$450,000 Price
Jessica Hamilton
Coldwell Banker Select
(479) 252-9708
157 Total Sales
1 in Tuttle
$221,750 Price
Suehzen Mosley
Century 21 Mosley
(405) 544-2874
301 Total Sales
4 in Tuttle
$240K - $786K Price Range
Matt Brooks
Monarch Real Estate LLC
(580) 896-4686
103 Total Sales
1 in Tuttle
$415,000 Price
Mandy Gulley
C21 Judge Fite Co.-Choctaw/Harrah
(405) 730-0494
155 Total Sales
1 in Tuttle
$475,500 Price
We collect this data history from publicly available records. To have your information removed, we recommend requesting removal directly through your county’s website.
| Date | Buyer | Sale Price | Title Company |
|---|---|---|---|
| -- | Washita Valley Abstract & Tt | ||
| -- | First American Title | ||
| $335,000 | Stewart Abstract & Title Of | ||
| $30,000 | None Available |
We collect this data history from publicly available records. To have your information removed, we recommend requesting removal directly through your county’s website.
| Date | Status | Borrower | Loan Amount |
|---|---|---|---|
| Open | $412,000 | ||
| Previous Owner | $268,000 | ||
| Previous Owner | $292,922 | ||
| Previous Owner | $297,000 | ||
| Previous Owner | $30,000 | ||
| Previous Owner | $277,000 | ||
| Previous Owner | $31,068 |
We collect this data history from publicly available records. To have your information removed, we recommend requesting removal directly through your county’s website.
| Date | Event | Price | List to Sale | Price per Sq Ft | Prior Sale |
|---|---|---|---|---|---|
| 11/01/2021 11/01/21 | Sold | $515,000 | -4.5% | $154 / Sq Ft | |
| 09/17/2021 09/17/21 | Pending | -- | -- | -- | |
| 08/26/2021 08/26/21 | Price Changed | $539,000 | -2.0% | $161 / Sq Ft | |
| 07/02/2021 07/02/21 | For Sale | $550,000 | +64.2% | $164 / Sq Ft | |
| 07/12/2013 07/12/13 | Sold | $335,000 | -6.9% | $97 / Sq Ft | View Prior Sale |
| 06/05/2013 06/05/13 | Pending | -- | -- | -- | |
| 11/16/2012 11/16/12 | For Sale | $360,000 | -- | $104 / Sq Ft |
We collect this data history from publicly available records. To have your information removed, we recommend requesting removal directly through your county’s website.
| Year | Tax Paid | Tax Assessment Tax Assessment Total Assessment is a certain percentage of the fair market value that is determined by local assessors to be the total taxable value of land and additions on the property. | Land | Improvement |
|---|---|---|---|---|
| 2025 | -- | $56,558 | $5,260 | $51,298 |
| 2024 | -- | $56,558 | $5,260 | $51,298 |
| 2023 | $6,136 | $59,483 | $5,076 | $54,407 |
| 2022 | $6,136 | $56,650 | $3,777 | $52,873 |
| 2021 | $4,608 | $43,543 | $3,758 | $39,785 |
| 2020 | $5,059 | $42,274 | $2,893 | $39,381 |
| 2019 | $4,933 | $41,043 | $2,893 | $38,150 |
| 2018 | $4,566 | $39,847 | $2,893 | $36,954 |
| 2017 | $4,103 | $39,666 | $2,893 | $36,773 |
| 2016 | $4,114 | $39,078 | $2,893 | $36,185 |
| 2015 | $3,673 | $37,940 | $2,893 | $35,047 |
| 2014 | $3,673 | $36,850 | $3,300 | $33,550 |
Seller's Agent in 2021
Kim Green
Countryside Realty
(405) 485-9200
112 Total Sales
Buyer's Agent in 2021
Sarah Hites
Metro Brokers of OK Elite
(405) 320-6033
160 Total Sales
Seller's Agent in 2013
Peggy Oberfield
Providence Realty
(405) 413-5573
149 Total Sales
Buyer's Agent in 2013
Chris Pybas
Metro Brokers of Oklahoma
(405) 822-9676
14 Total Sales
Source: MLSOK
MLS Number: 965178
APN: 0397-00-001-054-0-000-00
Disclaimer: Certain information contained herein is derived from information provided by parties other than Homes.com. All information provided is deemed reliable, but is not guaranteed to be accurate and should be independently verified.
All data is obtained from various sources and may not have been verified by broker or MLS GRID. Supplied Open House Information is subject to change without notice. All information should be independently reviewed and verified for accuracy. Properties may or may not be listed by the office/agent presenting the information. Some IDX listings have been excluded from this website. IDX information is provided exclusively for personal, non-commercial use, and may not be used for any purpose other than to identify prospective properties consumers may be interested in purchasing.
Information is deemed reliable but not guaranteed.
This information is not verified for authenticity or accuracy, is not guaranteed and may not reflect all real estate activity in the market.
Copyright 2026 MLSOK, Inc. All rights reserved.
Listings courtesy of MLSOK as distributed by MLS GRID.
Based on information submitted to the MLS GRID
Ask me questions while you tour the home.