NOT LISTED FOR SALE

7780 Bean Ranch Rd Whitewater, CO 81527

Estimated Value: $689,978 - $827,000

4 Beds
2 Baths
2,407 Sq Ft
$318/Sq Ft Est. Value

Sale Details

Date Sold: June 13, 2016

Last sale price $389,000 $162 Per Sq Ft

Est. 97% increase in value since last sale

Current estimated payment $5,019 / mo

62 Days on Market

Highlights

  • Horses Allowed On Property
  • RV Access or Parking
  • Ranch Style House
  • Spa
  • Vaulted Ceiling
  • Hydromassage or Jetted Bathtub

About This Home

As of June 2016

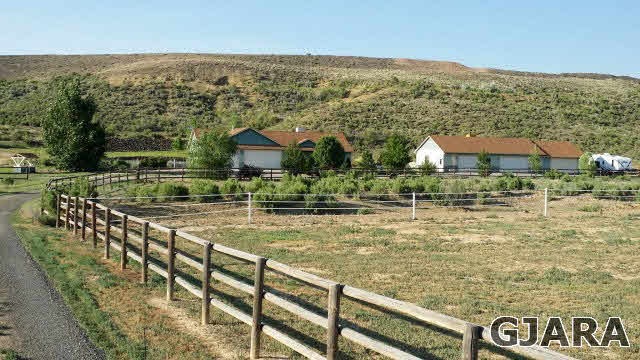
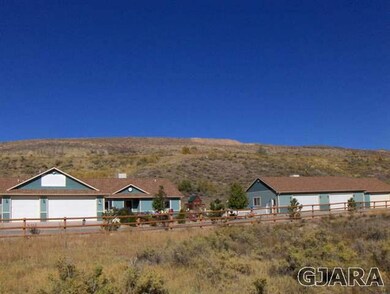
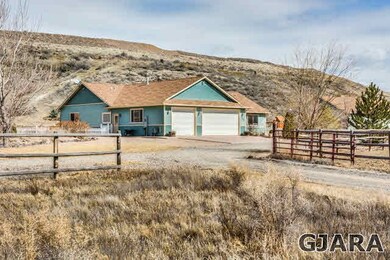
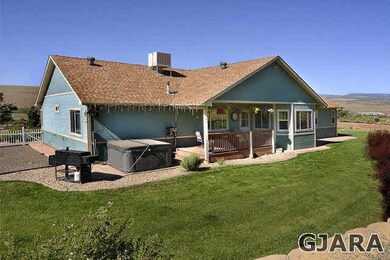
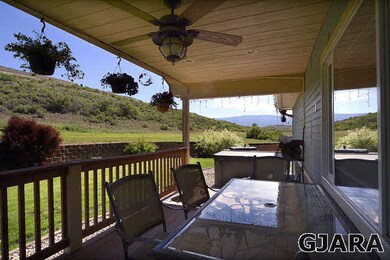
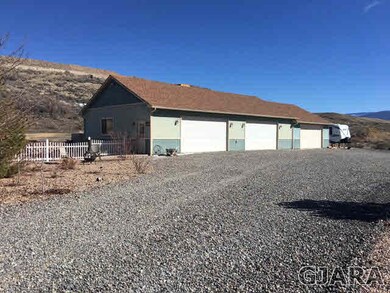
Beautiful 4 bedroom home on 5+ acres adjoining BLM. Spacious heated 30 x 56 detached garage for all your hobbies, collectibles and toys. Very secluded site with it's own pond and spring. Home features a family size kitchen, stainless appliances, eating area plus formal dining, or use that space as they have for a family room. Master suite features a 5 piece bath with walk in shower and HUGE walk in closet. Nice tile work and wood flooring will make this home first on your list. You will be right at home with room for horses, chickens and all your toys. Take the drive to see this one, you won't be sorry.

Last Agent to Sell the Property

Darlene Hallmark

COLDWELL BANKER DISTINCTIVE PROPERTIES License #EA974655 Listed on: 02/22/2016

COLDWELL BANKER DISTINCTIVE PROPERTIES

Last Buyer's Agent

NANCY BAKER

BRAY REAL ESTATE License #FA40041337

Range of Values:

--
Value Increase
--
Percent Increase
--
Adjusted for Inflation
Collateral Analytics

Collateral Analytics Collateral Analytics AVMs (Automated Valuation Model) employ a number of statistical approaches combined with neighborhood-specific comparable selection guarantees the most up-to-date and precise valuations.

Not Available

Collateral Analytics does not have data for the current month. Please view the chart for historical values.

ICE

ICE Mortgage Technology ICE Mortgage Technology’s AVM (Automated Valuation Model) is a state-of-the-art online residential property valuation tool that provides a quick and accurate estimate of the value of almost any home in the U.S.

Not Available

ICE Mortgage Technology does not have data for the current month. Please view the chart for historical values.

First American

First American First American Data & Analytics’ next-generation AVM combines unrivaled data assets with a blended ensemble of valuation models to produce highly accurate, reliable valuations you can trust.

Not Available

First American does not have data for the current month. Please view the chart for historical values.

Quantarium

Quantarium Quantarium’s valuation service, repeatedly proven the industry’s most accurate and comprehensive, is supercharged with a self-learning and auto-tuning AI engine that continually becomes smarter and more accurate as it processes daily inputs from the industry’s leading RE data lake.

Not Available

Quantarium does not have data for the current month. Please view the chart for historical values.

Average Value
Not Available
List Price
Sold Price
Create a Home Valuation Report for This Property
The Home Valuation Report is an in-depth analysis detailing your home's value as well as a comparison with similar homes in the area

Home Details

Home Type

  • Single Family

Est. Annual Taxes

  • $1,821

Year Built

  • 2005

Lot Details

  • 5.08 Acre Lot
  • Lot Dimensions are 605 x 294
  • Split Rail Fence
  • Landscaped
  • Sprinkler System

HOA Fees

  • $55 Monthly HOA Fees

Home Design

  • Ranch Style House
  • Wood Frame Construction
  • Asphalt Roof
  • Wood Siding
  • Masonite

Interior Spaces

  • 2,407 Sq Ft Home
  • Dry Bar
  • Vaulted Ceiling
  • Ceiling Fan
  • Window Treatments
  • Family Room
  • Living Room
  • Formal Dining Room
  • Crawl Space

Kitchen

  • Eat-In Kitchen
  • Electric Oven or Range
  • Microwave
  • Dishwasher
  • Disposal

Flooring

  • Carpet
  • Laminate
  • Tile

Bedrooms and Bathrooms

  • 4 Bedrooms
  • Walk-In Closet
  • 2 Bathrooms
  • Hydromassage or Jetted Bathtub
  • Garden Bath
  • Walk-in Shower

Laundry

  • Laundry Room
  • Laundry on main level

Parking

  • 9 Car Attached Garage
  • Garage Door Opener
  • RV Access or Parking

Outdoor Features

  • Spa
  • Covered Patio or Porch
  • Shed
  • Outbuilding

Utilities

  • Evaporated cooling system
  • Pellet Stove burns compressed wood to generate heat
  • Baseboard Heating
  • Hot Water Heating System
  • Shared Well
  • Septic Tank

Additional Features

  • 5 Irrigated Acres
  • Horses Allowed On Property

Community Details

  • Property is near a preserve or public land
  • Greenbelt

Listing and Financial Details

  • Seller Concessions Offered

Home Details

Home Type

Single Family

Est. Annual Taxes

$1,821

Year Built

2005

Lot Details

5.08 Acres

HOA Fees

$55 per month

Listing Details

  • 3 Phase: Unknown
  • Estimated Irrigation Acres: 5
  • Estimated Main Sq Ft: 2407
  • Bathroom Level: M-Main Level
  • Bedroom 2 Conforming: Yes
  • Bedroom 2 Level: Main
  • Bedroom 2 Size: 13+x12
  • Bedroom 3 Conforming: Yes
  • Bedroom 3 Level: Main
  • Bedroom 3 Size: 13+x 12
  • Bedroom 4 Conforming: Yes
  • Bedroom 4 Level: Main
  • Bedroom 4 Size: 12 x 9
  • Construction: Wood Frame
  • Current Use: Residential
  • Dining Rm Lvl: Main
  • Dining Rm Size: 12 x 9
  • Dining Rm Type: Formal
  • Elevation: 4673
  • Exterior Features: Horses Allowed, Hot Tub, Outbuildings, Rv Parking, Shed, Sprinklers
  • Family Room Level: Main
  • Family Rm Size: 12 x 9
  • Fronts: S
  • Gas Company: Xcel
  • Heating Type: Baseboard, Hot Water, Natural Gas, Pellet
  • How Built: Site Built
  • Irrigation Description: HOA
  • Irrig District: HOA
  • Irrig Water: Yes
  • Kitchen Lvl: Main
  • Laundry Rm Location: Room
  • Laundry Rm Lvl: Main
  • Laundry Rm Size: 13 x11
  • Living Rm Lvl: Main
  • Living Rm Size: 19 x17
  • Lot Dimensions: 605 x 294
  • Master Bdrm Conforming: Yes
  • Master Bdrm Lvl: Main
  • Master Bdrm Size: 19x13
  • Bedrooms: 4
  • Patio Deck: Patio-Covered
  • Property Type: Residential
  • Real Estate Incl: Yes
  • Sewer: Septic
  • Sewer Company: Septic
  • Street Desc Access: County, Gravel, Private
  • Style: Ranch
  • Taxes: 1821
  • Tax Year: 2015
  • Total Acres: 5.08
  • Total Apx Sq Ft: 2407
  • Type: Single Family
  • Water: Community System, Well-Shared
  • Zoning: SFR
  • Special Features: None
  • Property Sub Type: Detached
  • Year Built: 2005

Interior Features

  • Kitchen Size: 14 x 12
  • Bathroom Description: 2 Full
  • Appliances: Dishwasher, Electric Range Oven, Garbage Disposal, Microwave Built-In, Refrigerator
  • Basement Foundation: Crawl Space
  • Eating Space: Yes
  • Fireplace: Pellet
  • Floor: Carpet, Tile, Wood Laminate
  • Interior Amenities: Ceiling Fan(s), Dry Bar, Garage Door Opener, Garden Tub, Jetted Tub, Vaulted Ceiling(s), Walk-In Closet(s), Walk-In Shower, Window Coverings
  • Bathrooms: 2

Exterior Features

  • Fence: Split Rail
  • Landscaping: Landscaped Back, Landscaped Front, Sprinklers All
  • Exterior Siding: Masonite, Wood
  • Roof: Asphalt Composition

Garage/Parking

  • Garage Type: Attached Garage
  • Garage Capacity: 9

Utilities

  • Cooling Type: Evaporative Cooler
  • Electric Company: GVRP
  • Water Company: Comm Well

Condo/Co-op/Association

  • Association Amenities: Pets Allowed

Lot Info

  • Lot Description: 150' + Frontage, Borders Public Land, Green Belt/Open Land
  • Lot Size: G: 5-9.99

Property History

We collect this data history from publicly available records. To have your information removed, we recommend requesting removal directly through your county’s website.

Date Event Price List to Sale Price per Sq Ft
06/13/2016 06/13/16 Sold $389,000 -8.5% $162 / Sq Ft
04/24/2016 04/24/16 Pending -- -- --
02/22/2016 02/22/16 For Sale $425,000 -- $177 / Sq Ft
Source: Grand Junction Area REALTOR® Association

Agents Affiliated with this Home

  • Section Image
See All Agents

Map

Source: Grand Junction Area REALTOR® Association

MLS Number: 680170

Grand Junction Area REALTOR® Association

APN: 3203-054-00-181

Your Personal Tour Guide

Ask me questions while you tour the home.