NOT LISTED FOR SALE

7781 Paddock Place Davie, FL 33328

Estimated Value: $488,000 - $498,000

3 Beds
2.5 Baths
1,696 Sq Ft
$291/Sq Ft Est. Value

Sale Details

Date Sold: April 1, 2025

Last sale price $498,000 $294 Per Sq Ft

Est. 1% decrease in value since last sale

Current estimated payment $2,900 / mo

83 Days on Market

Highlights

  • Wood Flooring
  • Community Pool
  • Converted Garage
  • Garden View
  • Den
  • Porch

About This Home

As of April 2025

FHA & VA Financing Available! Discover this charming townhouse in Davie, featuring an inviting blend of comfort and style. Enjoy plantation shutters, tile flooring on the main level, and warm wood floors upstairs. The spacious kitchen is equipped with stainless steel appliances, and recent updates include a new A/C (2021), impact windows, exterior painting (2022), and a modern tankless water heater (2024). The HOA fee of $220 covers landscaping, pool maintenance, and common areas. This move-in-ready home also boasts a partially converted garage, ideal for a home office or additional living space!

Last Agent to Sell the Property

Nicole Motola

Lifestyle International Realty License #3563516 Listed on: 01/08/2025

Lifestyle International Realty

Last Buyer's Agent

Carlos Davila

Optimar International Realty License #3313581

Optimar International Realty

Townhouse Details

Home Type

  • Townhome

Est. Annual Taxes

  • $8,790

Year Built

  • Built in 2009

Lot Details

  • 1,525

HOA Fees

  • $220 Monthly HOA Fees

Parking

  • 1 Car Attached Garage
  • Converted Garage
  • Automatic Garage Door Opener

Home Design

  • Entry on the 1st floor
  • Concrete Block And Stucco Construction

Interior Spaces

  • 1,696 Sq Ft Home
  • 2-Story Property
  • Open Floorplan
  • Den
  • Garden Views

Kitchen

  • Electric Range
  • Microwave
  • Dishwasher
  • Disposal

Flooring

  • Wood
  • Tile

Bedrooms and Bathrooms

  • 3 Bedrooms
  • Primary Bedroom Upstairs

Laundry

  • Dryer
  • Washer

Home Security

Outdoor Features

  • Patio
  • Porch

Schools

  • Silver Ridge Elementary School
  • Falcon Cove Middle School
  • Mcfatter Technical High School

Utilities

  • Central Heating and Cooling System
  • Electric Water Heater

Listing and Financial Details

  • Assessor Parcel Number 504128370440

Community Details

Overview

  • Saddle Bridge Condos
  • Saddle Bridge Subdivision
  • The community has rules related to no recreational vehicles or boats, no trucks or trailers

Recreation

  • Community Pool

Pet Policy

  • Breed Restrictions

Security

  • Complete Impact Glass
  • High Impact Door

Townhouse Details

Home Type

Townhome

Est. Annual Taxes

$8,790

Year Built

Built in 2009

Lot Details

1,525 Sq Ft Lot

HOA Fees

$220 per month

Parking

1

Listing Details

  • Property Type: Residential
  • Year Built: 2009
  • Property Sub Type: Townhouse
  • Entry Level: 1
  • Garage Yn: Yes
  • Horses: No
  • New Construction: No
  • Property Attached Yn: Yes
  • Structure Type: Townhouse Fee Simple, Townhouse
  • Subdivision Name: SADDLE BRIDGE
  • Year Built Details: Resale
  • MIAMIRE_PetsAllowedYN: Yes
  • MIAMIRE_MembershipPurchRqdYN: No
  • ResoPropertyType: Residential
  • Special Features: VirtualTour

Interior Features

  • Appliances: Dishwasher, Disposal, Dryer, Electric Water Heater, Microwave, Electric Range, Refrigerator, Washer
  • Interior Amenities: First Floor Entry, Den/Library/Office, Garage Converted
  • Full Bathrooms: 2
  • Half Bathrooms: 1
  • Total Bedrooms: 3
  • Door Features: High Impact Doors
  • Flooring: Tile, Wood
  • Furnished: Unfurnished
  • Living Area: 1696
  • Other Equipment: Automatic Garage Door Opener
  • Possible Use: Primary
  • Stories: 2
  • Window Features: Complete Impact Glass
  • Bedroom Features: Entry Level, Primary Bedroom Upstairs
  • Dining Room Features: Dining/Living Room, Kitchen Dining
  • Living Room Features: Den/Library/Office, Garage Converted

Exterior Features

  • View: Garden View, Other View, None
  • Exterior Features: Other
  • Construction Type: CBS Construction
  • Patio And Porch Features: Open Porch, Patio
  • Pool Private: No
  • View: No
  • Waterfront: No

Garage/Parking

  • Attached Garage: Yes
  • Park Building Name: SADDLE BRIDGE
  • Covered Parking Spaces: 1
  • Garage Spaces: 1
  • Parking Features: 2 Or More Spaces, No Rv/Boats, No Trucks/Trailers

Utilities

  • Cooling: Central Air
  • Cooling Y N: Yes
  • Heating: Central
  • Heating Yn: Yes
  • Security: No Security

Condo/Co-op/Association

  • Association Fee: 220
  • Amenities: Pool
  • Association Fee Frequency: Monthly
  • Association: Yes
  • ResoAssociationFeeFrequency: Monthly

Association/Amenities

  • MIAMIRE_TypeofAssociation: Homeowners

Schools

  • Elementary School: Silver Ridge
  • High School: McFatter Technical
  • Middle Or Junior School: Falcon Cove

Lot Info

  • Parcel Number: 504128370440
  • ResoLotSizeUnits: SquareFeet

Rental Info

  • Pets Allowed: Restrictions Or Possible Restrictions

Tax Info

  • Tax Year: 2025
  • Tax Annual Amount: 8790

Matterport 3D Tour

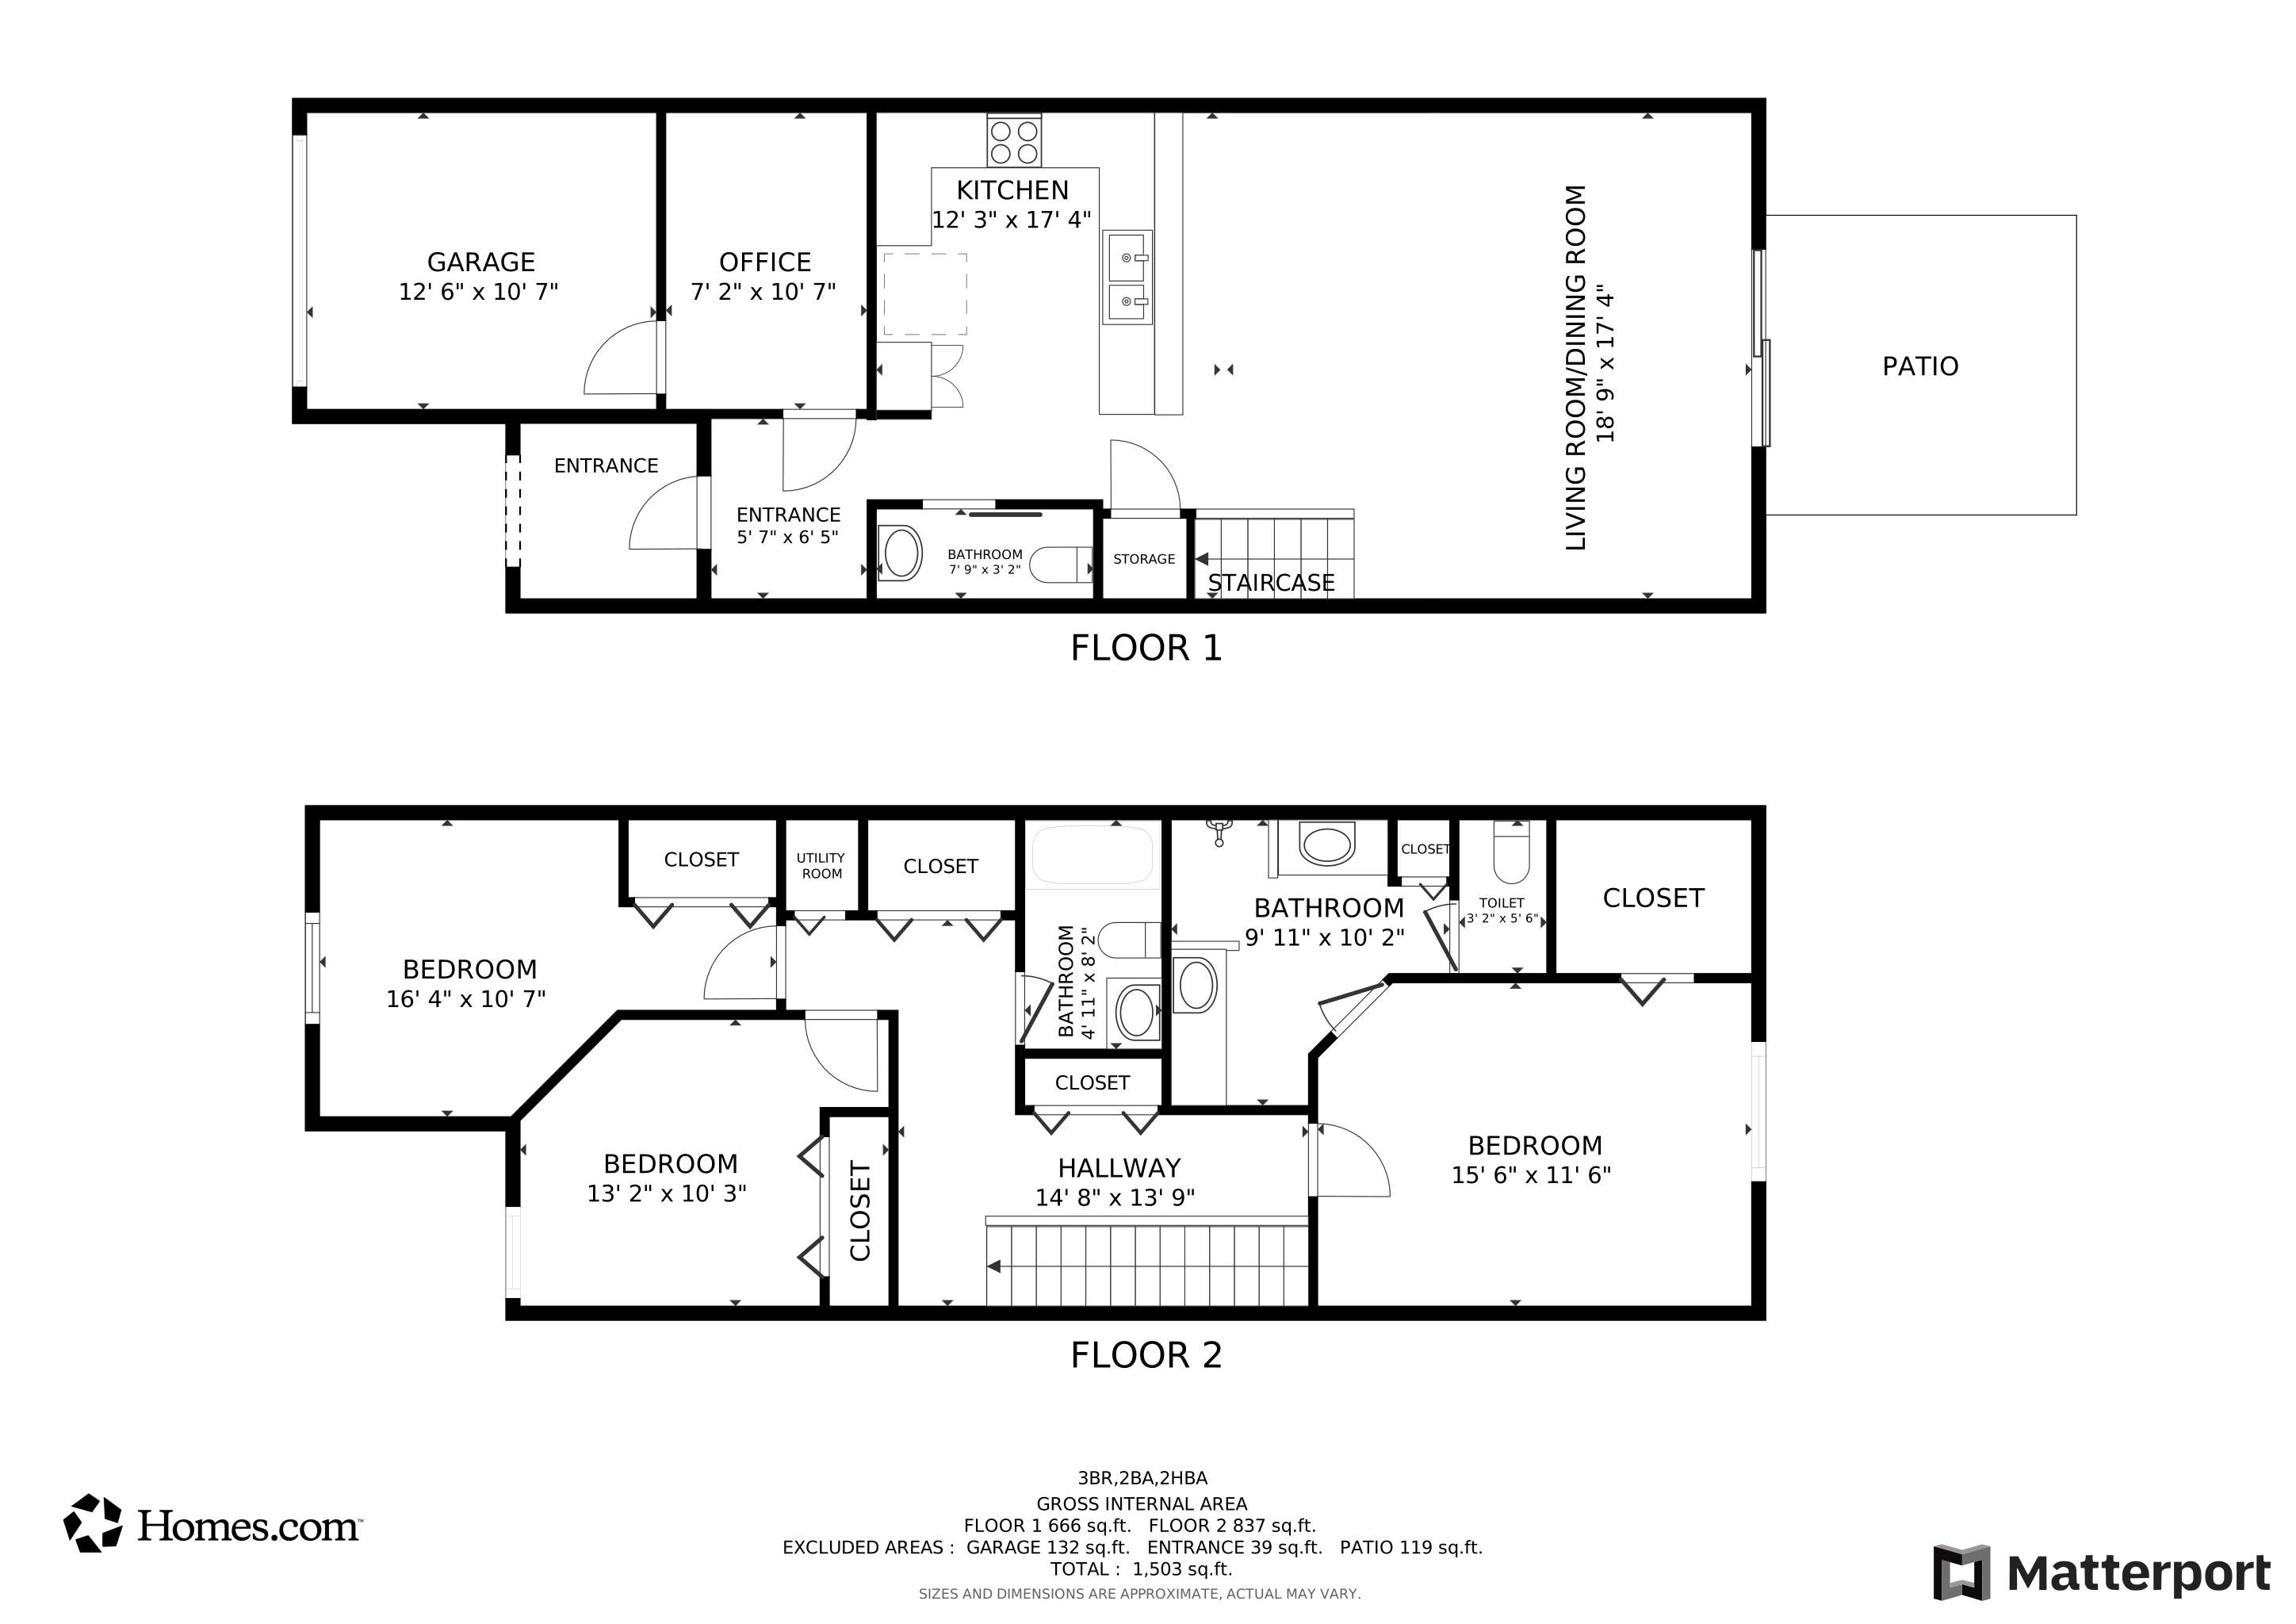
Floorplans

Ownership History

We collect this data history from publicly available records. To have your information removed, we recommend requesting removal directly through your county’s website.

Date Name Owned For Owner Type

Purchase Details

Listed on
Jan 8, 2025
Closed on
Mar 27, 2025
Sold by
Bought by
Seller's Agent
Nicole Motola
Lifestyle International Realty
Buyer's Agent
Carlos Davila
Optimar International Realty
List Price
$530,000
Sold Price
$498,000
Premium/Discount to List
-$32,000
-6.04%
Views
165
Current Estimated Value
$492,943

Home Financials for this Owner

Home Financials are based on the most recent Mortgage that was taken out on this home.
Estimated Appreciation
-$5,057
Avg. Annual Appreciation
-0.80%
Original Mortgage
$448,200
Outstanding Balance
$444,716
Interest Rate
6.85%
Mortgage Type
New Conventional
Estimated Equity
$48,227

Purchase Details

Listed on
Jun 24, 2022
Closed on
Aug 8, 2022
Sold by
Bought by
Seller's Agent
Andrew Fisher
Park City Realty Corp
Buyer's Agent
stephanie tirado
Lifestyle International Realty
List Price
$460,000
Sold Price
$454,900
Premium/Discount to List
-$5,100
-1.11%

Home Financials for this Owner

Home Financials are based on the most recent Mortgage that was taken out on this home.
Avg. Annual Appreciation
3.49%
Original Mortgage
$432,700
Interest Rate
5.3%
Mortgage Type
VA

Purchase Details

Closed on
Mar 5, 2020
Sold by
Bought by

Purchase Details

Listed on
Mar 4, 2017
Closed on
Jun 30, 2017
Sold by
Bought by
Seller's Agent
Deborah Lee
LoKation
Buyer's Agent
Non-Member
Non-Member Selling Office
List Price
$319,900
Sold Price
$300,000
Premium/Discount to List
-$19,900
-6.22%

Home Financials for this Owner

Home Financials are based on the most recent Mortgage that was taken out on this home.
Avg. Annual Appreciation
5.65%
Original Mortgage
$255,000
Interest Rate
3.95%
Mortgage Type
New Conventional

Purchase Details

Listed on
Mar 4, 2017
Closed on
May 5, 2017
Sold by
Bought by
Seller's Agent
Deborah Lee
LoKation
Buyer's Agent
Non-Member
Non-Member Selling Office
List Price
$319,900
Sold Price
$300,000
Premium/Discount to List
-$19,900
-6.22%

Home Financials for this Owner

Home Financials are based on the most recent Mortgage that was taken out on this home.
Original Mortgage
$255,000
Interest Rate
3.95%
Mortgage Type
New Conventional

Purchase Details

Listed on
Mar 4, 2017
Closed on
May 1, 2017
Bought by
Seller's Agent
Deborah Lee
LoKation
Buyer's Agent
Non-Member
Non-Member Selling Office
List Price
$319,900
Sold Price
$300,000
Premium/Discount to List
-$19,900
-6.22%

Home Financials for this Owner

Home Financials are based on the most recent Mortgage that was taken out on this home.
Original Mortgage
$255,000
Interest Rate
3.95%
Mortgage Type
New Conventional

Purchase Details

Listed on
Feb 7, 2014
Closed on
Jun 13, 2014
Sold by
Bought by
Seller's Agent
Henrik Hesselman
LoKation
Buyer's Agent
Non-Member
Non-Member Selling Office
List Price
$275,000
Sold Price
$260,000
Premium/Discount to List
-$15,000
-5.45%

Home Financials for this Owner

Home Financials are based on the most recent Mortgage that was taken out on this home.
Avg. Annual Appreciation
4.80%
Original Mortgage
$169,000
Interest Rate
5%
Mortgage Type
Adjustable Rate Mortgage/ARM

Purchase Details

Closed on
Aug 31, 2012
Sold by
Bought by

Purchase Details

Closed on
Apr 8, 2010
Sold by
Bought by

Home Financials for this Owner

Home Financials are based on the most recent Mortgage that was taken out on this home.
Original Mortgage
$168,375
Interest Rate
4.33%
Mortgage Type
New Conventional
Source: Public Records
Create a Home Valuation Report for This Property
The Home Valuation Report is an in-depth analysis detailing your home's value as well as a comparison with similar homes in the area

Purchase History

We collect this data history from publicly available records. To have your information removed, we recommend requesting removal directly through your county’s website.

Date Buyer Sale Price Title Company
$498,000 Nu World Title
$454,900 Ritter Chusid Llp
-- Attorney
$300,000 None Available
$80,500 Attorney
-- --
$260,000 Attorney
$234,000 Attorney
$224,500 Attorney
Source: Public Records

Mortgage History

We collect this data history from publicly available records. To have your information removed, we recommend requesting removal directly through your county’s website.

Date Status Borrower Loan Amount
Open $448,200
Previous Owner $432,700
Previous Owner $255,000
Previous Owner $169,000
Previous Owner $168,375
Closed $21,635
Source: Public Records

Property History

We collect this data history from publicly available records. To have your information removed, we recommend requesting removal directly through your county’s website.

Date Event Price List to Sale Price per Sq Ft Prior Sale
04/01/2025 04/01/25 Sold $498,000 -0.2% $294 / Sq Ft
01/25/2025 01/25/25 Price Changed $499,000 -5.8% $294 / Sq Ft
01/08/2025 01/08/25 For Sale $530,000 +16.5% $313 / Sq Ft
08/11/2022 08/11/22 Sold $454,900 -1.1% $268 / Sq Ft View Prior Sale
07/12/2022 07/12/22 Pending -- -- --
06/23/2022 06/23/22 For Sale $460,000 +53.3% $271 / Sq Ft
06/30/2017 06/30/17 Sold $300,000 -6.2% $181 / Sq Ft View Prior Sale
05/31/2017 05/31/17 Pending -- -- --
03/03/2017 03/03/17 For Sale $319,900 +23.0% $193 / Sq Ft
06/13/2014 06/13/14 Sold $260,000 -5.5% $157 / Sq Ft View Prior Sale
05/14/2014 05/14/14 Pending -- -- --
02/07/2014 02/07/14 For Sale $275,000 -- $166 / Sq Ft
Source: MIAMI REALTORS® MLS

Tax History

We collect this data history from publicly available records. To have your information removed, we recommend requesting removal directly through your county’s website.

Year Tax Paid Tax Assessment Tax Assessment Total Assessment is a certain percentage of the fair market value that is determined by local assessors to be the total taxable value of land and additions on the property. Land Improvement
2026 $391 $432,700 $56,990 $375,710
2025 $383 $428,540 -- --
2024 $7,467 $416,470 $56,990 $347,350
2023 $7,467 $404,340 $56,990 $347,350
2022 $5,110 $289,150 $0 $0
2021 $5,024 $280,730 $0 $0
2020 $5,026 $276,860 $38,250 $238,610
2019 $5,421 $257,130 $45,900 $211,230
2018 $5,162 $247,180 $45,900 $201,280
2017 $5,046 $242,200 $0 $0
2016 $5,027 $238,720 $0 $0
2015 $5,062 $233,740 $0 $0
2014 $4,778 $216,320 $0 $0
2013 -- $204,380 $45,900 $158,480
Source: Public Records

Agents Affiliated with this Home

  • Section Image
  • Section Image
  • Section Image
  • Section Image
  • Section Image
See All Agents

Map

Source: MIAMI REALTORS® MLS

MLS Number: A11720224

MIAMI REALTORS® MLS

APN: 50-41-28-37-0440

Your Personal Tour Guide

Ask me questions while you tour the home.