NOT LISTED FOR SALE

Estimated Value: $1,787,314 - $1,960,000

4 Beds
4.5 Baths
3,975 Sq Ft
$468/Sq Ft Est. Value

Sale Details

Date Sold: December 19, 2025

Last sale price $1,835,000 $462 Per Sq Ft

Est. 1% decrease in value since last sale

Current estimated payment $10,435 / mo

17 Days on Market

Highlights

  • Heated Spa
  • RV Gated
  • Gated Community
  • Pinnacle Peak Elementary School Rated A
  • Solar Power System
  • 0.24 Acre Lot

About This Home

As of December 2025

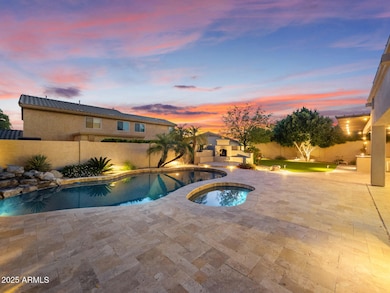
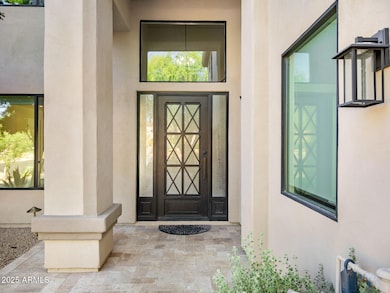
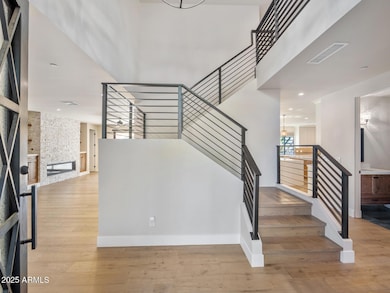
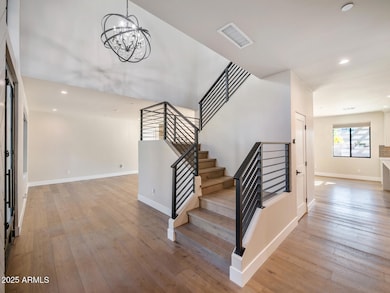
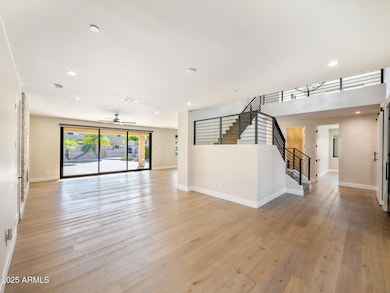
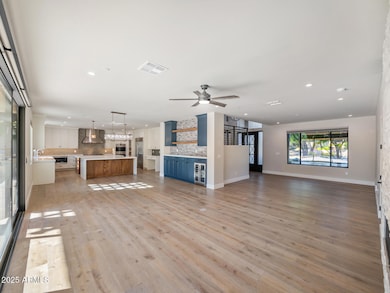
Stunning home in popular Scottsdale nieghborhood! This home has undergone a complete remodel and re-imagining. Enter the custom iron front door into a 2 story entry foyer. Downstairs features a guest suite, mudroom, exercise/bonus room. The incredible kitchen has 2 islands, Wolf/Subzero appliance package, pot filler, 2 dishwashers and prep sink. Custom two-toned cabinety, quartz counters and spacious walk in pantry. The family room overlooks the backyard with a 15 foot sliding door. Modern gas fireplace tucked into a stacked stone wall with shelving and a dry bar with 2 zone wine fridge. Upstairs features a large loft with built in desks- perfect for after school homework. 2 en suite bedrooms with walk in closets. Primary features a large walk in closet open to the laundry room for a practical layout. Primary bath has separate dual vanities, large glass enclosed shower and soaking tub. The primary bedroom has a seating area with built in desk and shelving and shares a 2 sided fireplace. The primary balcony overloooks the backyard. Backyard features an extended covered patio with outdoor kitchen, pool and spa along with a fireplace to gather with friends and family. Both garages are set up for EV charging. Owned solar. This home is special with nothing overlooked!

Last Agent to Sell the Property

Michal Castle

Real Broker Brokerage Phone: 480-329-1890 License #BR114969000 Listed on: 11/05/2025

Real Broker

Co-Listed By

Lisa Ramos

Real Broker Brokerage Phone: 480-329-1890 License #BR567155000

Last Buyer's Agent

Sara Dietz

Compass License #SA695206000

Compass
Create a Home Valuation Report for This Property
The Home Valuation Report is an in-depth analysis detailing your home's value as well as a comparison with similar homes in the area

Home Details

Home Type

  • Single Family

Est. Annual Taxes

  • $5,103

Year Built

  • Built in 1999

Lot Details

  • 10,615 Sq Ft Lot
  • Desert faces the front of the property
  • Block Wall Fence
  • Artificial Turf
  • Front and Back Yard Sprinklers

HOA Fees

  • $77 Monthly HOA Fees

Parking

  • 3 Car Garage
  • Electric Vehicle Home Charger
  • Garage Door Opener
  • RV Gated

Home Design

  • Roof Updated in 2023
  • Wood Frame Construction
  • Tile Roof
  • Stucco

Interior Spaces

  • 3,975 Sq Ft Home
  • 2-Story Property
  • Ceiling Fan
  • 2 Fireplaces
  • Two Way Fireplace
  • Gas Fireplace
  • Mud Room
  • Security System Owned
  • Laundry Room

Kitchen

  • Kitchen Updated in 2023
  • Eat-In Kitchen
  • Walk-In Pantry
  • Gas Cooktop
  • Built-In Microwave
  • Wolf Appliances
  • Kitchen Island

Flooring

  • Floors Updated in 2023
  • Wood Flooring

Bedrooms and Bathrooms

  • 4 Bedrooms
  • Bathroom Updated in 2023
  • Primary Bathroom is a Full Bathroom
  • Dual Vanity Sinks in Primary Bathroom
  • Soaking Tub
  • Bathtub With Separate Shower Stall

Eco-Friendly Details

  • North or South Exposure
  • Solar Power System

Pool

  • Pool Updated in 2023
  • Heated Spa
  • Heated Pool
  • Pool Pump

Outdoor Features

  • Balcony
  • Covered Patio or Porch
  • Outdoor Fireplace
  • Built-In Barbecue

Schools

  • Pinnacle Peak Preparatory Elementary School
  • Mountain Trail Middle School
  • Pinnacle High School

Utilities

  • Central Air
  • Heating System Uses Natural Gas
  • Plumbing System Updated in 2023
  • Wiring Updated in 2023
  • Tankless Water Heater
  • High Speed Internet
  • Cable TV Available

Listing and Financial Details

  • Tax Lot 18
  • Assessor Parcel Number 212-02-565

Community Details

Overview

  • Association fees include ground maintenance
  • City Property Association, Phone Number (602) 437-4777
  • Built by Maracay
  • Sonoran Hills Parcel H Subdivision

Security

  • Gated Community

Home Details

Home Type

Single Family

Est. Annual Taxes

$5,103

Year Built

Built in 1999

Lot Details

10,615 Sq Ft Lot

HOA Fees

$77 per month

Parking

3

Listing Details

  • Cross Street: Deer Valley and Hayden/Miller
  • Legal Info Range: 4E
  • Property Type: Residential
  • Ownership: Fee Simple
  • HOA #2: N
  • Association Fees Land Lease Fee: N
  • Recreation Center Fee: N
  • Total Monthly Fee Equivalent: 76.62
  • Basement: N
  • Updated Partial or Full Bathrooms: Full
  • Bathrooms Year Updated: 2023
  • Updated Floors: Full
  • Items Updated Floor Yr Updated: 2023
  • Updated Kitchen: Full
  • Items Updated Kitchen Yr Updated: 2023
  • Updated Plumbing: Full
  • Items Updated Plmbg Yr Updated: 2023
  • Updated Pool: Full
  • Items Updated Pool Yr Updated: 2023
  • Updated Roof: Full
  • Items Updated Roof Yr Updated: 2023
  • Updated Wiring: Full
  • Items Updated Wiring Yr Updated: 2023
  • Parking Spaces Slab Parking Spaces: 3.0
  • Parking Spaces Total Covered Spaces: 3.0
  • Separate Den Office Sep Den Office: Y
  • Solar Panels Grid: On
  • Year Built: 1999
  • Spa Private: Yes
  • Tax Year: 2024
  • Property Sub Type: Single Family Residence
  • Horses: No
  • Lot Size Acres: 0.24
  • Co List Office Mls Id: REALBR006
  • Co List Office Phone: 602-818-9122
  • Subdivision Name: SONORAN HILLS PARCEL H
  • Efficiency: Solar Panels
  • Property Attached Yn: No
  • General Property Description:PriceSqFt: 461.63
  • Association Fees:HOA Fee2: 229.86
  • Cooling:Ceiling Fan(s): Yes
  • Technology:Cable TV Avail: Yes
  • Cooling:Central Air: Yes
  • Water Source City Water: Yes
  • Fireplace Features Gas Fireplace: Yes
  • Fireplace Features Two Way Fireplace: Yes
  • Kitchen Features:Gas Cooktop: Yes
  • Technology:High Speed Internet: Yes
  • Special Features: VirtualTour

Interior Features

  • Flooring: Wood
  • Basement YN: No
  • Spa Features: Heated, Private
  • Appliances: Gas Cooktop
  • Full Bathrooms: 4
  • Half Bathrooms: 1
  • Total Bedrooms: 4
  • Fireplace Features: Two Way Fireplace, Exterior Fireplace, Gas
  • Fireplaces: 3
  • Fireplace: Yes
  • Interior Amenities: High Speed Internet, Double Vanity, Upstairs, Eat-in Kitchen, Kitchen Island, Pantry, Full Bth Master Bdrm, Separate Shwr & Tub
  • Living Area: 3975.0
  • Stories: 2
  • Kitchen Features:Built-in Microwave: Yes
  • Kitchen Features:Kitchen Island: Yes
  • Master Bathroom:Double Sinks: Yes
  • Kitchen Features Pantry: Yes
  • Kitchen Features:Walk-in Pantry: Yes
  • Other Rooms:BonusGame Room: Yes
  • Other Rooms:Loft: Yes
  • Kitchen Features:Multiple Ovens: Yes
  • KitchenFeatures:Refrigerator: Yes
  • Community Features:Gated: Yes

Exterior Features

  • Fencing: Block
  • Exterior Features: Balcony, Built-in Barbecue
  • Lot Features: North/South Exposure, Sprinklers In Rear, Sprinklers In Front, Desert Front, Synthetic Grass Back
  • Pool Features: Variable Speed Pump, Heated
  • Pool Private: Yes
  • Disclosures: Agency Discl Req, Seller Discl Avail
  • Construction Type: Stucco, Wood Frame
  • Patio And Porch Features: Covered Patio(s)
  • Roof: Tile
  • Construction:Frame - Wood: Yes
  • Exterior Features:Covered Patio(s): Yes
  • Exterior Features:Built-in BBQ: Yes
  • Exterior Features:Balcony: Yes
  • Fireplace Features Exterior Fireplace: Yes
  • General Property Description:Community Pool YN2: No
  • General Property Description:Private Pool YN2: Yes
  • Private Pool Features: Heated: Yes
  • Private Pool Features: Variable Speed Pump: Yes

Garage/Parking

  • Total Covered Spaces: 3.0
  • Parking Features: RV Gate, Garage Door Opener, Attch'd Gar Cabinets, Electric Vehicle Charging Station(s)
  • Attached Garage: No
  • Garage Spaces: 3.0
  • Open Parking Spaces: 3.0
  • Parking Features:Attch_squote_d Gar Cabinets: Yes
  • Parking Features:RV Gate: Yes
  • Parking Features:Electric Vehicle Charging Station(s): Yes
  • Parking Features:Garage Door Opener: Yes

Utilities

  • Cooling: Central Air, Ceiling Fan(s), Programmable Thmstat
  • Heating: Natural Gas
  • Security: Fire Sprinkler System, Security System Owned
  • Cooling Y N: Yes
  • Heating Yn: Yes
  • Water Source: City Water
  • Heating:Natural Gas: Yes
  • Heating:Heat Pump2: Yes

Condo/Co-op/Association

  • Community Features: Gated
  • Association Fee: 229.86
  • Association Fee Frequency: Quarterly
  • Association Name: City Property
  • Phone: 602-437-4777
  • Association: Yes

Association/Amenities

  • Association Fees:HOA YN2: Y
  • Association Fees:HOA DisclosureAddendum Affirmation: Yes
  • Association Fees:HOA Transfer Fee2: 400.0
  • Association Fees:HOA Paid Frequency: Quarterly
  • Association Fees:HOA Name4: City Property
  • Association Fees:Special Assessment HOA: No
  • Association Fees:PAD Fee YN2: N
  • Association Fees:Cap ImprovementImpact Fee _percent_: $
  • Association Fees:Disclosure Fees HOA: 400.0
  • Association Fee Incl:Common Area Maint3: Yes

Fee Information

  • Association Fee Includes: Maintenance Grounds

Schools

  • Elementary School: Pinnacle Peak Preparatory
  • High School: Pinnacle High School
  • Junior High Dist: Paradise Valley Unified District
  • Middle Or Junior School: Mountain Trail Middle School

Lot Info

  • Land Lease: No
  • Lot Size Sq Ft: 10615.0
  • Parcel #: 212-02-565

Green Features

  • Green Water Conservation: Tankless Ht Wtr Heat

Building Info

  • Builder Name: Maracay

Tax Info

  • Tax Annual Amount: 5103.0
  • Tax Book Number: 212.00
  • Tax Lot: 18
  • Tax Map Number: 2.00

Home Values in the Area

Source: Public Records

Average Home Value in this Area


Source: Public Records

Agents Specializing in Grayhawk, AZ

See All Agents

Property History

We collect this data history from publicly available records. To have your information removed, we recommend requesting removal directly through your county’s website.

Date Event Price List to Sale Price per Sq Ft Prior Sale
12/19/2025 12/19/25 Sold $1,835,000 -5.9% $462 / Sq Ft
11/22/2025 11/22/25 Pending -- -- --
11/06/2025 11/06/25 For Sale $1,950,000 +59.2% $491 / Sq Ft
01/14/2022 01/14/22 Sold $1,225,000 -10.9% $314 / Sq Ft View Prior Sale
11/20/2021 11/20/21 Pending -- -- --
11/04/2021 11/04/21 For Sale $1,375,000 -- $353 / Sq Ft
Source: Arizona Regional Multiple Listing Service (ARMLS)

Tax History

We collect this data history from publicly available records. To have your information removed, we recommend requesting removal directly through your county’s website.

Year Tax Paid Tax Assessment Tax Assessment Total Assessment is a certain percentage of the fair market value that is determined by local assessors to be the total taxable value of land and additions on the property. Land Improvement
2025 $5,227 $64,365
2024 $5,020 $61,300
2023 $5,020 $80,770 $16,150 $64,620
2022 $4,939 $58,000 $11,600 $46,400
2021 $5,040 $55,260 $11,050 $44,210
2020 $4,882 $52,220 $10,440 $41,780
2019 $4,921 $48,030 $9,600 $38,430
2018 $5,152 $49,020 $9,800 $39,220
2017 $4,900 $50,000 $10,000 $40,000
2016 $4,839 $49,610 $9,920 $39,690
2015 $4,583 $47,920 $9,580 $38,340
Source: Public Records

Agents Affiliated with this Home

  • Section Image
  • Section Image
  • Section Image
  • Section Image
  • Section Image
See All Agents

Map

Source: Arizona Regional Multiple Listing Service (ARMLS)

MLS Number: 6939312

Arizona Regional Multiple Listing Service (ARMLS)

APN: 212-02-565

Your Personal Tour Guide

Ask me questions while you tour the home.