
Bill Albright
Coldwell Banker Bain
(866) 671-7212
21 Total Sales
1 in Buckley
$650,000 Price


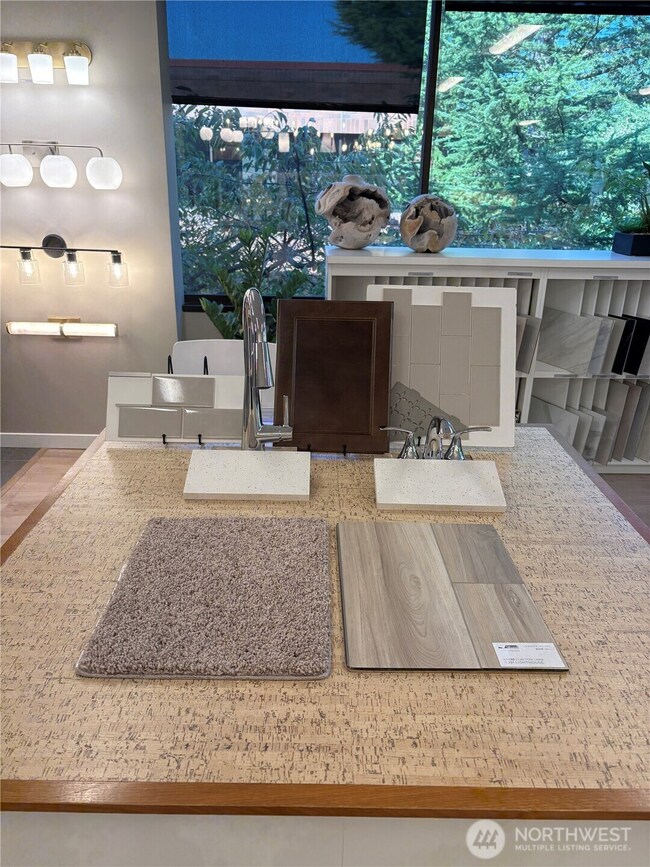


Welcome Home to the Enclave at White River! Are you looking for that walkable small-town charm close to major shopping, commuter friendly and outdoor recreation just minutes from your doorstep? This 2350 sq ft two story home offers 3 bd, 2.5 bath+ Den and loft. Spacious primary suite with large walk-in closet. This home includes features such as quartz countertops throughout, luxury flooring, and white millwork. Save on utilities with the industry leader in energy efficient homes. Large lot for added outside enjoyment, delivered to you fully landscaped with a fenced backyard. Personalize your home to fit your lifestyle w/ beautiful finishes at our well-appointed design studio. Lot premium will apply. Ask about our Labor Day Savings
Source: Northwest Multiple Listing Service (NWMLS)
MLS#: 2389511
Bill Albright
Coldwell Banker Bain
(866) 671-7212
21 Total Sales
1 in Buckley
$650,000 Price
Micheal Smith
Windermere RE/Lake Tapps, Inc
(253) 533-7199
62 Total Sales
1 in Buckley
$460,000 Price
Lorraine Gakin
Gateway Real Estate
(253) 300-1757
160 Total Sales
1 in Buckley
$80,000 Price
Maria Shelman
STM Real Estate
(253) 652-5558
72 Total Sales
4 in Buckley
$502K - $643K Price Range
Jacob Ray
Terrafin
(253) 683-7857
59 Total Sales
2 in Buckley
$748K - $760K Price Range
Natasha Hackett
PNW Realty
(425) 529-5006
88 Total Sales
2 in Buckley
$600K - $710K Price Range
We collect this data history from publicly available records. To have your information removed, we recommend requesting removal directly through your county’s website.
| Date | Event | Price | List to Sale | Price per Sq Ft |
|---|---|---|---|---|
| 04/15/2026 04/15/26 | Sold | $633,737 | 0.0% | $270 / Sq Ft |
| 10/05/2025 10/05/25 | Price Changed | $633,737 | +4.2% | $270 / Sq Ft |
| 09/03/2025 09/03/25 | Pending | -- | -- | -- |
| 08/31/2025 08/31/25 | Price Changed | $608,350 | +4.0% | $259 / Sq Ft |
| 08/06/2025 08/06/25 | Price Changed | $584,950 | -2.5% | $249 / Sq Ft |
| 07/10/2025 07/10/25 | Price Changed | $599,950 | -2.4% | $255 / Sq Ft |
| 06/08/2025 06/08/25 | For Sale | $614,950 | -- | $262 / Sq Ft |
Seller's Agent in 2026
Michele Unruh
KB Home Sales
(253) 249-6936
38 Total Sales
Seller Co-Listing Agent in 2026
Megan Hughes
KB Home Sales
(253) 740-9658
135 Total Sales
Source: Northwest Multiple Listing Service (NWMLS)
MLS Number: 2389511
Disclaimer: Certain information contained herein is derived from information provided by parties other than Homes.com. All information provided is deemed reliable, but is not guaranteed to be accurate and should be independently verified.
All data is obtained from various sources and may not have been verified by broker or MLS GRID. Supplied Open House Information is subject to change without notice. All information should be independently reviewed and verified for accuracy. Properties may or may not be listed by the office/agent presenting the information. Listing information is provided by the Northwest Multiple Listing Service (NWMLS). Property information is based on available data that may include MLS information, county records, and other sources. Listings marked with the 3 tree icon and provided by NWMLS. All properties are subject to prior sale or withdrawal. IDX information is provided exclusively for consumers’ personal noncommercial use, that it may not be used for any purpose other than to identify prospective properties consumers may be interested in purchasing, that the data is deemed reliable but is not guaranteed by MLS GRID. ©2026 NWMLS.
Based on information submitted to the MLS GRID
Listings courtesy of Northwest Multiple Listing Service (NWMLS) as distributed by MLS GRID
Ask me questions while you tour the home.