
Piedad Suarez
Spring Hill Real Estate, LLC.
(833) 427-2092
105 Total Sales
1 in Arnold
$395,000 Price
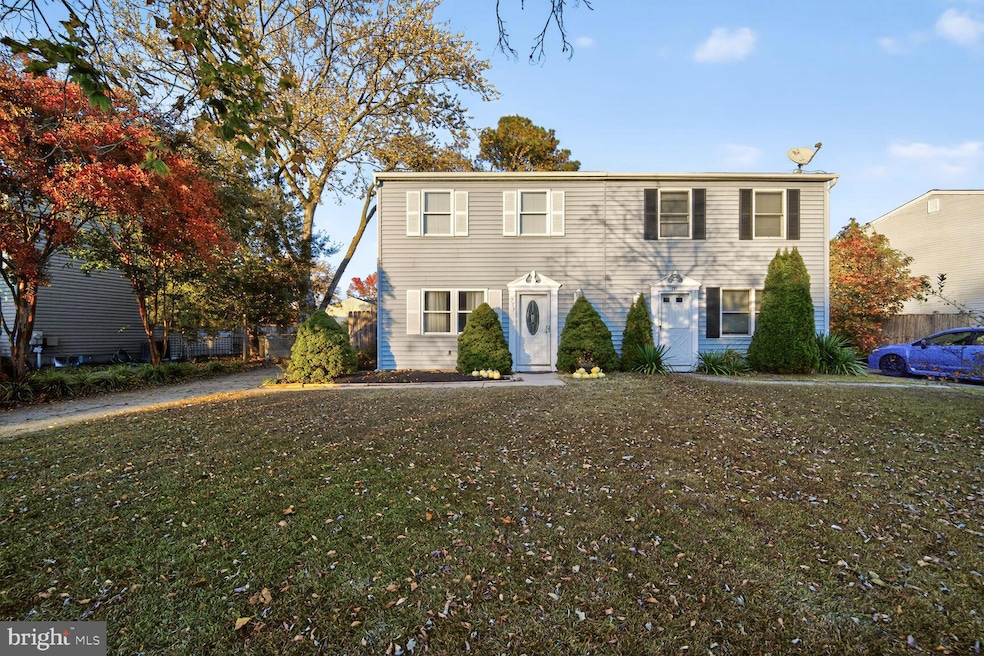
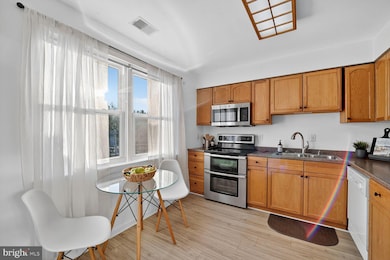
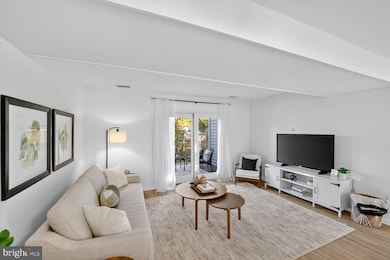
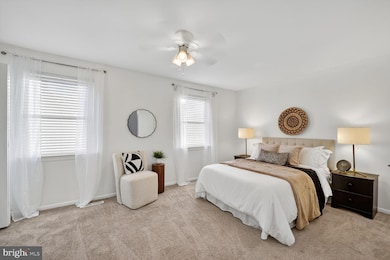
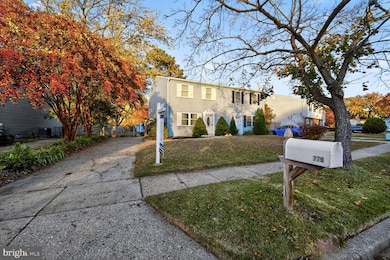
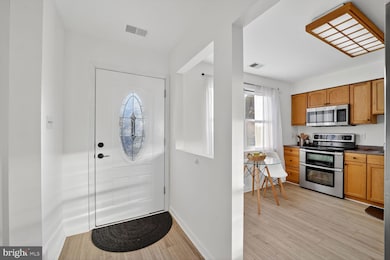
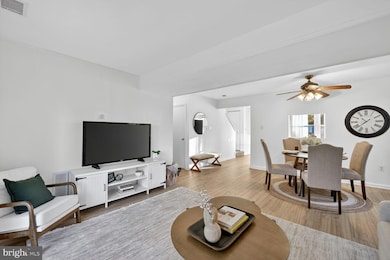
Welcome to 779 Match Point Dr, Arnold, MD 21012, a charming 3-bedroom, 1.5-bath home in the sought-after Broadneck School district. The open floor plan provides a comfortable flow between the kitchen, dining, and living areas, making it ideal for both everyday living and entertaining. Upstairs, you’ll find spacious bedrooms with generous closet space, while the main-level laundry adds convenience to your daily routine. A rear deck extends from the living room and overlooks the fenced backyard, which backs to open space for additional privacy and room to enjoy. The location is a true highlight. Just a short walk to Ferry Point Marina and The Point restaurant, with Mago Vista Park nearby offering sports courts, fields, and playgrounds. Residents also enjoy water access to the Magothy River for boating, kayaking, and outdoor recreation, at the Private Community Beach at the foot of River Road. This home combines comfort, convenience, and a highly desirable location all in one.
Last Agent to Sell the Property
(888) 860-7369 md.broker@exprealty.net EXP Realty, LLC License #BR98372400 Listed on: 11/07/2025
We collect this data history from publicly available records. To have your information removed, we recommend requesting removal directly through your county’s website.
Piedad Suarez
Spring Hill Real Estate, LLC.
(833) 427-2092
105 Total Sales
1 in Arnold
$395,000 Price
Mehmet 'Matt' Halici
Weichert, REALTORS
(202) 883-8602
44 Total Sales
1 in Arnold
$5,850,000 Price
Jeff Washo
Compass
(667) 771-3741
238 Total Sales
1 in Arnold
$615,000 Price
Matthew Wyble
Next Step Realty
(443) 775-2465
322 Total Sales
14 in Arnold
$232K - $1.6M Price Range
Charles Dwayne Hoyt
Berkshire Hathaway HomeServices PenFed Realty
(443) 775-2702
52 Total Sales
2 in Arnold
$586K - $760K Price Range
Litra Simms
Simms and Associates
(667) 307-7364
50 Total Sales
3 in Arnold
$141K - $425K Price Range
We collect this data history from publicly available records. To have your information removed, we recommend requesting removal directly through your county’s website.
| Date | Buyer | Sale Price | Title Company |
|---|---|---|---|
| $375,000 | Fidelity National Title | ||
| Gonzalez Fernando | $249,900 | Touchstone Title Llc | |
| Rowe Ashley A | $234,000 | Eagle Title Llc | |
| Seitz Dawn D | $249,000 | -- | |
| Trust | $181,000 | -- | |
| Knight Carolyn A | $146,250 | -- | |
| Maroulis Sprios P | $93,900 | -- | |
| Gray Scott E | -- | -- | |
| Gray Scott E | $86,500 | -- |
We collect this data history from publicly available records. To have your information removed, we recommend requesting removal directly through your county’s website.
| Date | Status | Borrower | Loan Amount |
|---|---|---|---|
| Closed | $209,900 | ||
| Previous Owner | Rowe Ashley A | $5,000 | |
| Previous Owner | Seitz Dawn D | $28,750 |
We collect this data history from publicly available records. To have your information removed, we recommend requesting removal directly through your county’s website.
| Date | Event | Price | List to Sale | Price per Sq Ft | Prior Sale |
|---|---|---|---|---|---|
| 12/17/2025 12/17/25 | Sold | $375,000 | 0.0% | $302 / Sq Ft | |
| 11/07/2025 11/07/25 | For Sale | $375,000 | +50.1% | $302 / Sq Ft | |
| 12/20/2019 12/20/19 | Sold | $249,900 | 0.0% | $202 / Sq Ft | View Prior Sale |
| 11/12/2019 11/12/19 | Pending | -- | -- | -- | |
| 11/08/2019 11/08/19 | For Sale | $249,900 | 0.0% | $202 / Sq Ft | |
| 11/07/2019 11/07/19 | Off Market | $249,900 | -- | -- | |
| 11/07/2019 11/07/19 | For Sale | $249,900 | +6.8% | $202 / Sq Ft | |
| 08/25/2017 08/25/17 | Sold | $234,000 | +1.8% | $189 / Sq Ft | View Prior Sale |
| 07/14/2017 07/14/17 | Pending | -- | -- | -- | |
| 07/04/2017 07/04/17 | For Sale | $229,900 | -- | $185 / Sq Ft |
We collect this data history from publicly available records. To have your information removed, we recommend requesting removal directly through your county’s website.
| Year | Tax Paid | Tax Assessment Tax Assessment Total Assessment is a certain percentage of the fair market value that is determined by local assessors to be the total taxable value of land and additions on the property. | Land | Improvement |
|---|---|---|---|---|
| 2026 | $3,382 | $285,633 | ||
| 2025 | $3,382 | $267,867 | ||
| 2024 | $3,182 | $250,100 | $131,000 | $119,100 |
| 2023 | $3,046 | $240,733 | $0 | $0 |
| 2022 | $2,794 | $231,367 | $0 | $0 |
| 2020 | $2,602 | $216,833 | $0 | $0 |
| 2019 | $4,975 | $211,667 | $0 | $0 |
| 2018 | $2,094 | $206,500 | $111,000 | $95,500 |
| 2017 | $2,186 | $196,433 | $0 | $0 |
| 2016 | -- | $186,367 | $0 | $0 |
| 2015 | -- | $176,300 | $0 | $0 |
| 2014 | -- | $176,300 | $0 | $0 |
Seller's Agent in 2025
Carlyn Lowery
EXP Realty, LLC
(443) 569-3977
74 Total Sales
Buyer's Agent in 2025
Azhar Sutlan
Samson Properties
(571) 992-4145
72 Total Sales
Seller's Agent in 2019
Matthew Wyble
Next Step Realty
(410) 562-2325
322 Total Sales
Seller Co-Listing Agent in 2019
Lynn Peaper
Hubble Bisbee Christie's International Real Estate
(410) 991-0111
91 Total Sales
Seller's Agent in 2017
Sarah Garza
Compass
(443) 717-3631
188 Total Sales
Source: Bright MLS
MLS Number: MDAA2127662
APN: 03-518-90004326
Disclaimer: Certain information contained herein is derived from information provided by parties other than Homes.com. All information provided is deemed reliable, but is not guaranteed to be accurate and should be independently verified.
The data relating to real estate for sale on this website appears in part through the BRIGHT Internet Data Exchange program, a voluntary cooperative exchange of property listing data between licensed real estate brokerage firms, and is provided by BRIGHT through a licensing agreement.
Listing information is from various brokers who participate in the Bright MLS IDX program and not all listings may be visible on the site.
The property information being provided on or through the website is for the personal, non-commercial use of consumers and such information may not be used for any purpose other than to identify prospective properties consumers may be interested in purchasing.
Some properties which appear for sale on the website may no longer be available because they are for instance, under contract, sold or are no longer being offered for sale.
Property information displayed is deemed reliable but is not guaranteed.
Copyright 2026 Bright MLS, Inc.
Ask me questions while you tour the home.