
Matt Diamond
Houlihan Lawrence WD
(959) 265-0024
49 Total Sales
2 in Madison
$400K - $600K Price Range
Estimated Value: $417,000 - $445,825
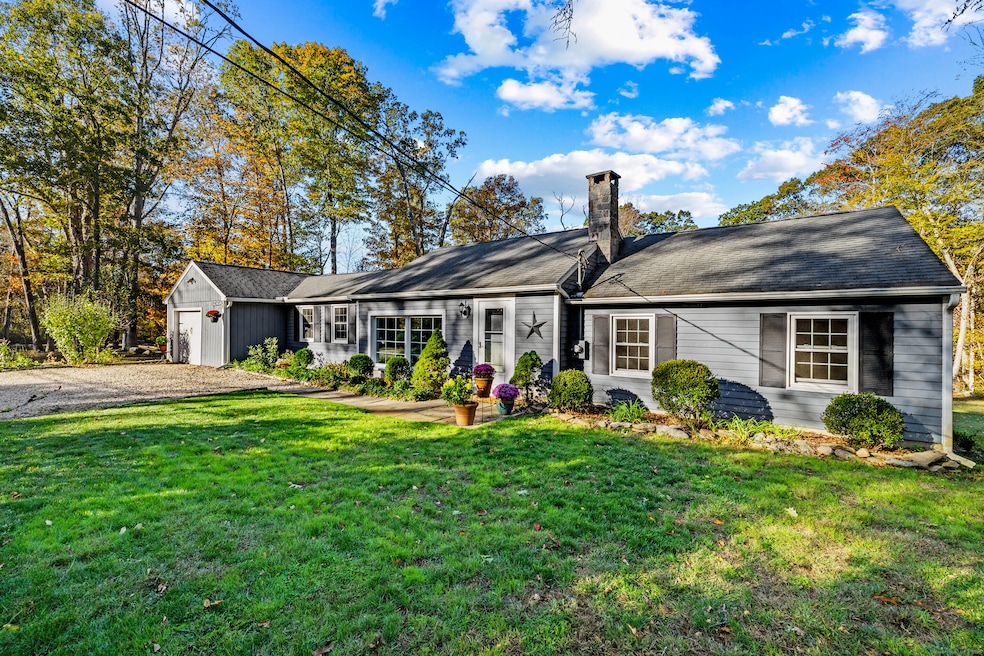
Welcome home to this picture-perfect ranch in peaceful North Madison-where comfort, charm, and convenience come together beautifully. With just over 1,100 square feet of thoughtfully designed living space, this home offers two bedrooms plus flexible office space, ideal for working from home or creating a cozy guest space. The open floor plan fills the home with natural light and makes everyday living feel easy and connected. The kitchen flows seamlessly into the dining and living areas, where a wood burning fireplace adds warmth, creating the perfect gathering space. Step outside to a beautiful, open backyard-ideal for morning coffee, summer barbecues, or simply soaking in the serenity of nature. The crushed stone driveway and classic ranch design add to the home's timeless New England charm. Lovingly maintained and move-in ready, this home is perfect for those seeking the simplicity of single-level living in a tranquil setting. Enjoy being just minutes from Madison's town center, beaches, hiking trails, and commuter routes-where small-town charm meets everyday convenience.
Last Agent to Sell the Property
William Pitt Sotheby's Int'l Brokerage Phone: (860) 204-7645 License #RES.0808208 Listed on: 10/14/2025
We collect this data history from publicly available records. To have your information removed, we recommend requesting removal directly through your county’s website.
Matt Diamond
Houlihan Lawrence WD
(959) 265-0024
49 Total Sales
2 in Madison
$400K - $600K Price Range
Tammy Tinnerello
William Pitt Sotheby's Int'l
(959) 215-5434
141 Total Sales
4 in Madison
$575K - $1.9M Price Range
Janet Cronin-Rumanoff
William Pitt Sotheby's Int'l
(475) 267-0994
39 Total Sales
3 in Madison
$165K - $510K Price Range
Dana Weinstein
Coldwell Banker Realty
(475) 267-5578
53 Total Sales
30 in Madison
$300K - $2M Price Range
Cathy Lynch
Coldwell Banker Realty
(475) 241-0593
196 Total Sales
134 in Madison
$325K - $3.8M Price Range
Regina Comfort
Coldwell Banker Realty
(475) 800-8538
86 Total Sales
2 in Madison
$415K - $435K Price Range
We collect this data history from publicly available records. To have your information removed, we recommend requesting removal directly through your county’s website.
| Date | Buyer | Sale Price | Title Company |
|---|---|---|---|
| $428,000 | -- | ||
| Haas Elizabeth | $232,500 | -- | |
| Nann Barry | $165,500 | -- | |
| Keogh Jennifer | $145,000 | -- |
We collect this data history from publicly available records. To have your information removed, we recommend requesting removal directly through your county’s website.
| Date | Status | Borrower | Loan Amount |
|---|---|---|---|
| Closed | $192,000 | ||
| Previous Owner | Haas Elizabeth A | $265,500 | |
| Previous Owner | Harlow Raymond | $116,000 | |
| Previous Owner | Blakeslee Andrea M | $87,000 |
We collect this data history from publicly available records. To have your information removed, we recommend requesting removal directly through your county’s website.
| Date | Event | Price | List to Sale | Price per Sq Ft |
|---|---|---|---|---|
| 01/30/2026 01/30/26 | Sold | $428,000 | -1.6% | $386 / Sq Ft |
| 01/09/2026 01/09/26 | Pending | -- | -- | -- |
| 10/19/2025 10/19/25 | For Sale | $435,000 | -- | $392 / Sq Ft |
We collect this data history from publicly available records. To have your information removed, we recommend requesting removal directly through your county’s website.
| Year | Tax Paid | Tax Assessment Tax Assessment Total Assessment is a certain percentage of the fair market value that is determined by local assessors to be the total taxable value of land and additions on the property. | Land | Improvement |
|---|---|---|---|---|
| 2025 | $5,000 | $222,900 | $117,300 | $105,600 |
| 2024 | $4,904 | $222,900 | $117,300 | $105,600 |
| 2023 | $4,579 | $152,800 | $90,200 | $62,600 |
| 2022 | $4,494 | $152,800 | $90,200 | $62,600 |
| 2021 | $4,489 | $152,800 | $90,200 | $62,600 |
| 2020 | $3,412 | $152,800 | $90,200 | $62,600 |
| 2019 | $4,332 | $152,800 | $90,200 | $62,600 |
| 2018 | $3,348 | $162,400 | $94,200 | $68,200 |
| 2017 | $4,434 | $162,400 | $94,200 | $68,200 |
| 2016 | $4,302 | $162,400 | $94,200 | $68,200 |
| 2015 | $4,183 | $162,400 | $94,200 | $68,200 |
| 2014 | $4,933 | $196,000 | $130,000 | $66,000 |
Seller's Agent in 2026
Diane Devries
William Pitt
(860) 204-7645
24 Total Sales
Buyer's Agent in 2026
Niels Pennings
Berkshire Hathaway Home Services
(917) 583-2567
25 Total Sales
Source: SmartMLS
MLS Number: 24133442
APN: MADI-000147-000000-000068
Disclaimer: Certain information contained herein is derived from information provided by parties other than Homes.com. All information provided is deemed reliable, but is not guaranteed to be accurate and should be independently verified.
IDX information is provided exclusively for personal, non-commercial use, and may not be used for any purpose other than to identify prospective properties consumers may be interested in purchasing. Information is deemed reliable but not guaranteed.
Ask me questions while you tour the home.