
Jill Wallace
RE/MAX Elite
(321) 587-3108
44 Total Sales
1 in Viera East
$500,000 Price


Estimated Value: $451,477
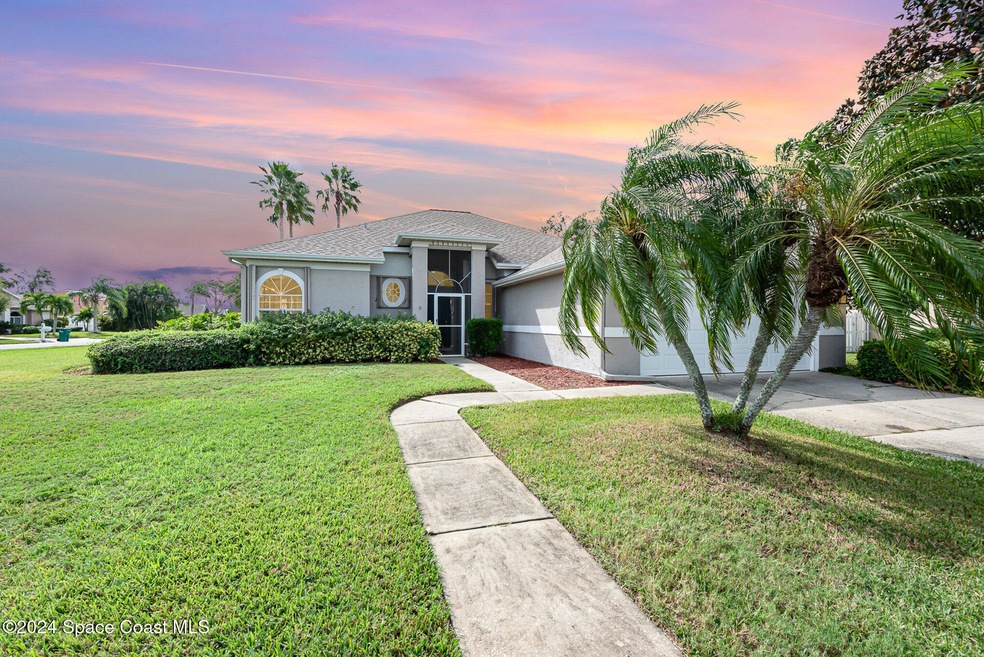
Welcome to your beautiful Viera pool home, conveniently located off of Viera Blvd. in the distinguished neighborhood of Herons' Landing.
Your oversized, corner lot is surrounded by lush landscaping, complete with screened in pool, providing resort like views from your living/dining areas, including your kitchen, master suite, and 3rd bedroom that would make for the perfect home office, equipped with elegant French doors.
The 2nd bedroom located next to the guest bathroom, doubles as it's on personal suite with the slide of a pocket door, perfect for visitors, multi generational living or a roommate.
Peaceful living at its finest, with room to make it your ideal home. AC system replaced Sept. 2020, Roof replacement Oct. 2013, and efficient, variable speed pool pump installed 2021. Storm preparation is a breeze with the accordion shutters in place. Fence is allowed with approval of HOA. Enjoy your screened in front entrance and multiple community amenities just steps away.
Last Agent to Sell the Property
Blue Marlin Real Estate License #3560686 Listed on: 11/09/2024
We collect this data history from publicly available records. To have your information removed, we recommend requesting removal directly through your county’s website.
Jill Wallace
RE/MAX Elite
(321) 587-3108
44 Total Sales
1 in Viera East
$500,000 Price
Jonathan Krauser
J. Edwards Real Estate
(321) 730-3988
144 Total Sales
2 in Viera East
$475K - $895K Price Range
Justin Brown
RE/MAX ELITE
(321) 301-1918
67 Total Sales
4 in Viera East
$180K - $480K Price Range
Kerry Ramage
RE/MAX Elite
(321) 504-5516
91 Total Sales
1 in Viera East
$382,000 Price
Kim Wilson
Waterman Real Estate, Inc.
(321) 290-1496
49 Total Sales
1 in Viera East
$344,115 Price
Mary Crawford
REALTY EXECUTIVES Space Coast
(321) 334-2584
60 Total Sales
2 in Viera East
$594,900 Price Range
We collect this data history from publicly available records. To have your information removed, we recommend requesting removal directly through your county’s website.
| Date | Buyer | Sale Price | Title Company |
|---|---|---|---|
| $439,900 | Dockside Title | ||
| Proctor Justin | $420,000 | Bella Title & Escrow Inc | |
| Cameron Esther M | -- | Accommodation | |
| Cameron Esther M | $200,000 | Bella Title & Escrow Inc | |
| Lacourse Gerald R | -- | -- | |
| Lacourse Gerald R | $137,400 | -- | |
| Lacourse Gerald R | -- | -- |
We collect this data history from publicly available records. To have your information removed, we recommend requesting removal directly through your county’s website.
| Date | Status | Borrower | Loan Amount |
|---|---|---|---|
| Open | $431,931 | ||
| Previous Owner | Proctor Justin | $429,660 | |
| Previous Owner | Cameron Esther M | $182,500 | |
| Previous Owner | Lacourse Gerald R | $60,000 |
We collect this data history from publicly available records. To have your information removed, we recommend requesting removal directly through your county’s website.
| Date | Event | Price | List to Sale | Price per Sq Ft | Prior Sale |
|---|---|---|---|---|---|
| 01/03/2025 01/03/25 | Sold | $439,900 | 0.0% | $277 / Sq Ft | |
| 12/02/2024 12/02/24 | Pending | -- | -- | -- | |
| 11/09/2024 11/09/24 | For Sale | $439,900 | +4.7% | $277 / Sq Ft | |
| 10/22/2021 10/22/21 | Sold | $420,000 | -0.9% | $264 / Sq Ft | View Prior Sale |
| 09/22/2021 09/22/21 | Pending | -- | -- | -- | |
| 09/07/2021 09/07/21 | Price Changed | $424,000 | -2.3% | $267 / Sq Ft | |
| 08/27/2021 08/27/21 | For Sale | $434,200 | 0.0% | $273 / Sq Ft | |
| 08/20/2021 08/20/21 | Pending | -- | -- | -- | |
| 08/02/2021 08/02/21 | Price Changed | $434,200 | -3.4% | $273 / Sq Ft | |
| 07/24/2021 07/24/21 | For Sale | $449,700 | -- | $283 / Sq Ft |
We collect this data history from publicly available records. To have your information removed, we recommend requesting removal directly through your county’s website.
| Year | Tax Paid | Tax Assessment Tax Assessment Total Assessment is a certain percentage of the fair market value that is determined by local assessors to be the total taxable value of land and additions on the property. | Land | Improvement |
|---|---|---|---|---|
| 2026 | $5,673 | $365,470 | ||
| 2025 | $5,450 | $368,980 | ||
| 2024 | $5,588 | $361,970 | ||
| 2023 | $5,588 | $367,600 | $0 | $0 |
| 2022 | $4,990 | $329,830 | $0 | $0 |
| 2021 | $4,380 | $250,470 | $75,000 | $175,470 |
| 2020 | $4,181 | $230,080 | $57,000 | $173,080 |
| 2019 | $4,161 | $225,620 | $57,000 | $168,620 |
| 2018 | $4,052 | $211,620 | $63,000 | $148,620 |
| 2017 | $4,300 | $220,260 | $63,000 | $157,260 |
| 2016 | $4,145 | $200,020 | $55,000 | $145,020 |
| 2015 | $4,008 | $183,890 | $55,000 | $128,890 |
| 2014 | $3,822 | $169,930 | $50,000 | $119,930 |
ER
Seller's Agent in 2025
ECGGinfo Robertson
Blue Marlin Real Estate
(321) 301-3456
11 Total Sales
Buyer's Agent in 2025
Tiffany Milton
EXP Realty, LLC
(352) 834-0823
30 Total Sales
Seller's Agent in 2021
Carl Guettler
Guettler Realty Group
(321) 355-9365
125 Total Sales
Buyer's Agent in 2021
Jennifer Page
Engel & Voelkers Melb. Central
(321) 914-6772
47 Total Sales
RB
Seller's Agent in 2013
Rhonda Breault
Brevard County Realty LLC
Buyer's Agent in 2013
Sandra Taylor
RE/MAX
(321) 626-2480
12 Total Sales
Source: Space Coast MLS (Space Coast Association of REALTORS®)
MLS Number: 1029150
APN: 25-36-34-PO-0000B.0-0042.00
Disclaimer: Certain information contained herein is derived from information provided by parties other than Homes.com. All information provided is deemed reliable, but is not guaranteed to be accurate and should be independently verified.
IDX information is provided exclusively for personal, non-commercial use, and may not be used for any purpose other than to identify prospective properties consumers may be interested in purchasing.
Information is deemed reliable but not guaranteed.
Ask me questions while you tour the home.