NOT LISTED FOR SALE

Estimated Value: $343,000

4 Beds
3 Baths
2,033 Sq Ft
$169/Sq Ft Est. Value

Sale Details

Date Sold: March 27, 2026

Current estimated payment $2,228 / mo

81 Days on Market

Highlights

  • RV Access or Parking
  • No HOA
  • Double Pane Windows
  • Mountain View
  • Attached Garage
  • Walk-In Closet

About This Home

As of March 2026

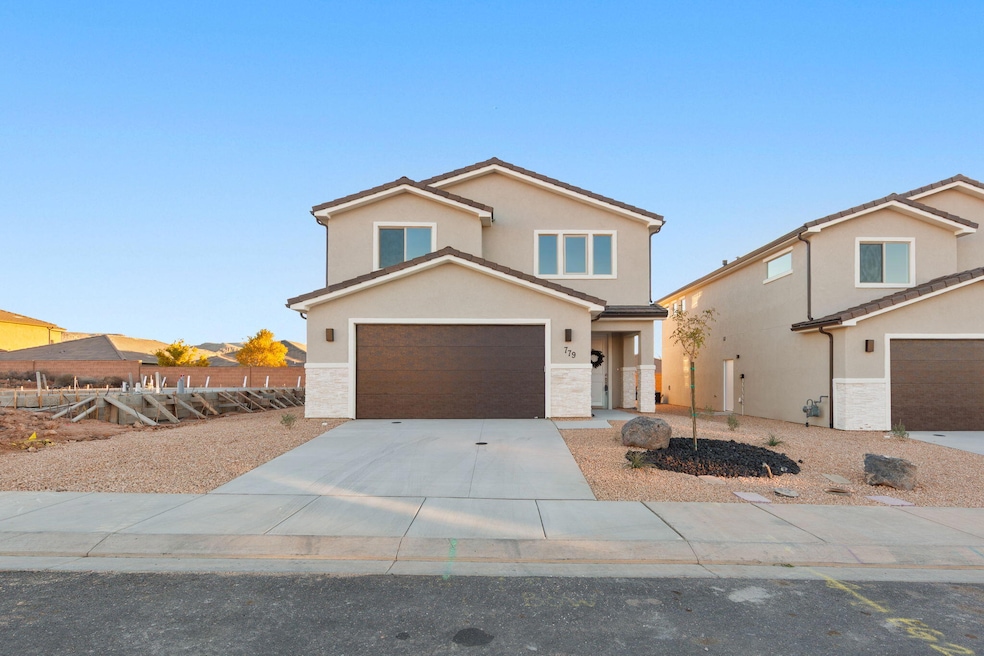
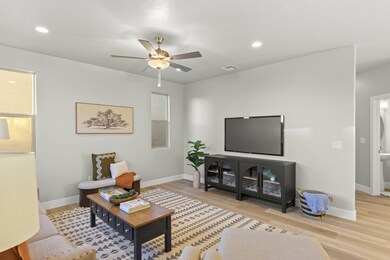
Brand-new home featuring beautiful, upgraded finishes throughout. Enjoy large, open-concept living spaces filled with natural light, complemented by custom cabinetry, quartz countertops, stainless steel appliances, and stylish tile flooring with upgraded carpet in the bedrooms. The spacious primary suite offers a luxurious retreat with a large walk-in shower, generous closet, and beautifully tiled tub and shower surrounds. Outside, the home is fully landscaped with low-maintenance artificial turf—perfect for effortless year-round enjoyment. RV Parking. Ideally located near scenic hiking and biking trails, just minutes from Sand Hollow Reservoir, and only 30 minutes from the breathtaking red cliffs of Zion National Park. A perfect blend of comfort, style, and adventure-ready living.

Last Agent to Sell the Property

RENAE STUCKI LIME REALTY GROUP

RED ROCK REAL ESTATE License #5000389-SA Listed on: 12/08/2025

RED ROCK REAL ESTATE

Last Buyer's Agent

Caleb Rogers

Real Broker, LLC License #13650647-SA

Real Broker, LLC
Create a Home Valuation Report for This Property
The Home Valuation Report is an in-depth analysis detailing your home's value as well as a comparison with similar homes in the area

Home Details

Home Type

  • Single Family

Est. Annual Taxes

  • $1,039

Year Built

  • Built in 2025

Lot Details

  • 3,920 Sq Ft Lot
  • Partially Fenced Property
  • Landscaped
  • Sprinkler System

Parking

  • Attached Garage
  • Extra Deep Garage
  • Garage Door Opener
  • RV Access or Parking

Home Design

  • Slab Foundation
  • Tile Roof
  • Stucco Exterior
  • Stone Exterior Construction

Interior Spaces

  • 2,033 Sq Ft Home
  • 2-Story Property
  • Ceiling Fan
  • Double Pane Windows
  • Mountain Views

Kitchen

  • Free-Standing Range
  • Microwave
  • Dishwasher
  • Disposal

Bedrooms and Bathrooms

  • 4 Bedrooms
  • Primary bedroom located on second floor
  • Walk-In Closet
  • 3 Bathrooms

Outdoor Features

  • Patio
  • Exterior Lighting

Schools

  • Hurricane Elementary School
  • Hurricane Middle School
  • Hurricane High School

Utilities

  • Central Air
  • Heating System Uses Natural Gas

Community Details

  • No Home Owners Association
  • Hurricane Hollow Subdivision

Listing and Financial Details

  • Home warranty included in the sale of the property
  • Assessor Parcel Number H-HUH-9

Home Details

Home Type

Single Family

Est. Annual Taxes

$1,039

Year Built

Built in 2025

Lot Details

3,920 Sq Ft Lot

Parking

2

Listing Details

  • Directions: From 600 North go South on 870 West. Turn Left (E) on 400 North, then left (N) on 815 West, then Right (E) on 430 North. Home is on the right.
  • Prop. Type: Residential
  • Year Built: 2025
  • Road Surface Type: Paved
  • Inclusions: Window, Double Pane, Walk-in Closet(s), Sprinkler, Full, Sprinkler, Auto, Patio, Uncovered, Oven/Range, Freestnd, Outdoor Lighting, Microwave, Landscaped, Full, Home Warranty, Fenced, Partial, Disposal, Dishwasher, Ceiling Fan(s)
  • Subdivision Name: HURRICANE HOLLOW
  • Above Grade Finished Sq Ft: 814.0
  • New Construction: No
  • General Property Info Formal Dining Room: No
  • General Property Info Garage Type2: Attached
  • General Property Info Carport Type: None
  • Utilities Natural Gas: Yes
  • Utilities Sewer2: Yes
  • FoundationBasement Slab on Grade: Yes
  • Exterior Stucco: Yes
  • RoofTile: Yes
  • Air Conditioning Central Air: Yes
  • InclusionsFeatures Ceiling Fan(s): Yes
  • InclusionsFeatures Dishwasher: Yes
  • InclusionsFeatures Disposal: Yes
  • InclusionsFeatures Landscaped Full: Yes
  • InclusionsFeatures Microwave: Yes
  • InclusionsFeatures Sprinkler Auto: Yes
  • InclusionsFeatures Sprinkler Full: Yes
  • InclusionsFeatures Window Double Pane: Yes
  • General Property Info DenOffice: No
  • Land Description View Mountain: Yes
  • Exterior Rock: Yes
  • InclusionsFeatures Home Warranty: Yes
  • InclusionsFeatures OvenRange Freestnd: Yes
  • InclusionsFeatures Walk-in Closet(s): Yes
  • General Property Info Lot Irregular2: No
  • GarageParking Extra Depth: Yes
  • InclusionsFeatures Outdoor Lighting: Yes
  • InclusionsFeatures Fenced Partial2: Yes
  • InclusionsFeatures Patio Uncovered: Yes
  • General Property Info Accessory Dwelling Unit YN: No
  • General Property Info:Hot Tub YN2: No
  • Special Features: NewHome
  • Property Sub Type: Detached

Interior Features

  • Total Bedrooms: 4
  • Building Area Total: 2033.0
  • Stories: 2
  • General Property Info:Primary Bedroom Level: 2nd Floor

Exterior Features

  • Roof: Tile
  • Acres: 0.09
  • Construction Type: Rock, Stucco
  • Foundation Details: Slab
  • General Property Info:Pool Private YN: No
  • General Property Info:Pool Community YN: No

Garage/Parking

  • Attached Garage: Yes
  • Garage Spaces: 2.0
  • Parking Features: Attached, Extra Depth, Garage Door Opener, RV Parking
  • GarageParking:Attached: Yes
  • GarageParking:Garage Door Opener: Yes
  • GarageParking:RV Parking: Yes

Utilities

  • Heating: Natural Gas
  • Utilities: Sewer Available, Culinary, City, Electricity Connected, Natural Gas Connected
  • Cooling: Central Air
  • Cooling Y N: Yes
  • HeatingYN: Yes
  • Water Source: Culinary
  • Utilities Electricity: Yes
  • Heating:Natural Gas2: Yes

Condo/Co-op/Association

  • Community Features: Sidewalks
  • Association Fee Frequency: N/A
  • Association: No

Schools

  • Ninth Grade High School: Hurricane High
  • Middle Or Junior School: Hurricane Middle

Lot Info

  • Lot Size Sq Ft: 3920.4
  • Parcel #: H-HUH-9
  • Zoning Description: Residential

Tax Info

  • Tax Year: 2025
  • Tax Annual Amount: 1039.31

MLS Schools

  • Elementary School: Hurricane Elementary

Property History

We collect this data history from publicly available records. To have your information removed, we recommend requesting removal directly through your county’s website.

Date Event Price List to Sale Price per Sq Ft
03/27/2026 03/27/26 Sold -- -- --
02/27/2026 02/27/26 Pending -- -- --
01/27/2026 01/27/26 Price Changed $474,900 -0.9% $234 / Sq Ft
12/08/2025 12/08/25 For Sale $479,000 -- $236 / Sq Ft
Source: Washington County Board of REALTORS®

Agents Affiliated with this Home

  • Section Image
See All Agents

Map

Source: Washington County Board of REALTORS®

MLS Number: 25-267247

Washington County Board of REALTORS®

APN: 1178844

Your Personal Tour Guide

Ask me questions while you tour the home.