
Danice Mobley
Responds Quickly
Real Broker LLC
(608) 292-4035
76 Total Sales
7 in Deforest
$255K - $481K Price Range
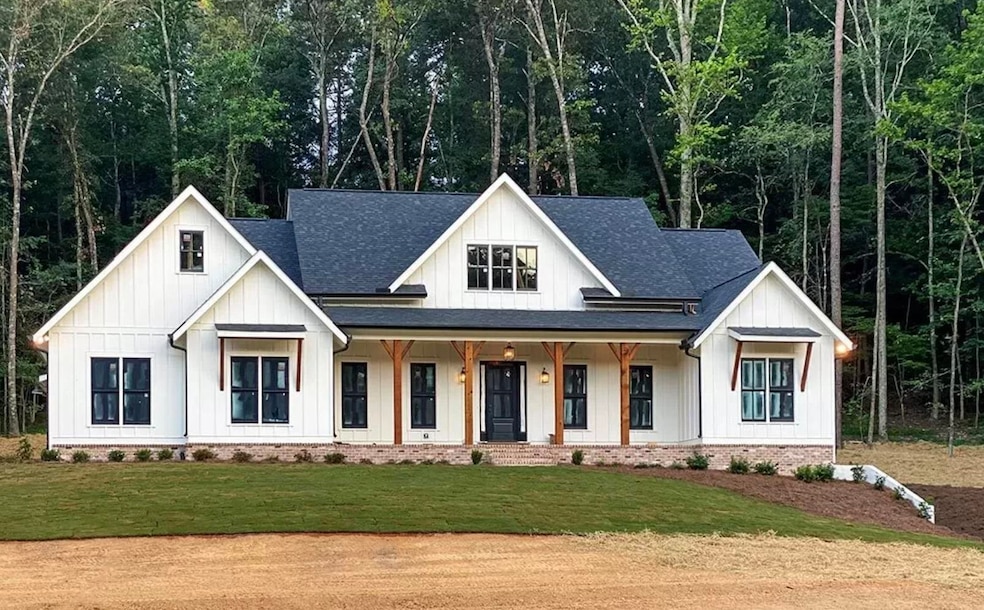
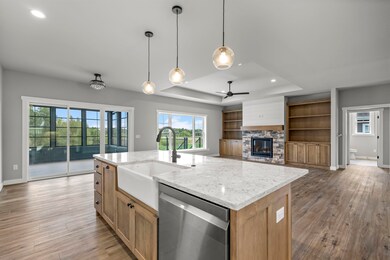
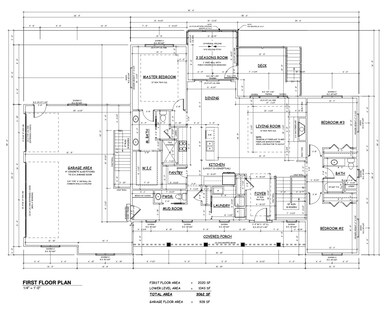
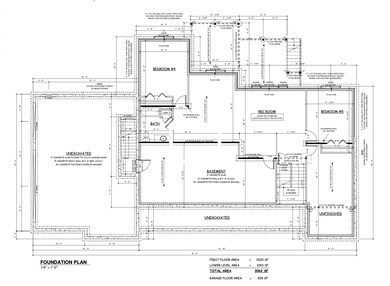
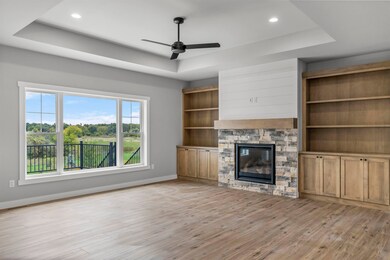
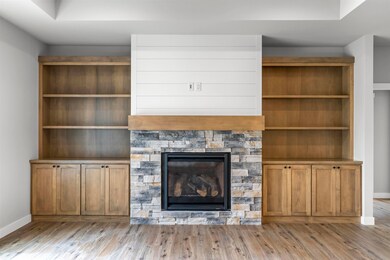
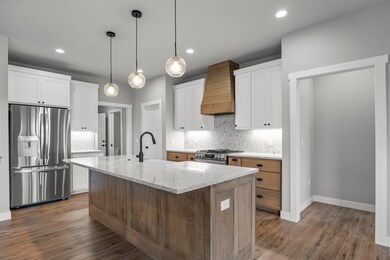
VRP $699,900-$739,900 depending if buyer finishes the LL. Estimated completion date in October. Welcome to DeForest's popular Rivers Turn subdivision. Cornerstone Building & Design brings you a new thoughtful and modern designed split bedroom ranch with stunning craftsmanship & an open concept floor plan. Main level features a chef's kitchen w/ Amish built cabinetry, solid surface countertops, and an oversized walk-in pantry. Option to finish the walkout lower level with the ability to add an additional 1,000+sqft of living space, 4th & 5th bedrooms, and full bathroom. Features include a great room w/ gas fireplace, 3 season porch w/ separate composite deck, mudroom/laundry, and basement access from the 3 car garage.
Last Agent to Sell the Property
MHB Real Estate Brokerage Phone: 608-709-9886 License #55376-90 Listed on: 06/06/2024
Last Buyer's Agent
SCWMLS Non-Member
South Central Non-Member
Danice Mobley
Real Broker LLC
(608) 292-4035
76 Total Sales
7 in Deforest
$255K - $481K Price Range
Lauren Martinson
RE/MAX Preferred
(608) 440-9439
29 Total Sales
1 in Deforest
$389,900 Price
Kelley Muselman
Realty Executives Cooper Spransy
(608) 292-6215
115 Total Sales
1 in Deforest
$475,000 Price
Beth DeForge
Castle Rock Realty
(608) 292-3367
174 Total Sales
1 in Deforest
$200,000 Price
Michael Leeson
Realty Executives Cooper Spransy
(608) 292-6702
196 Total Sales
5 in Deforest
$241K - $330K Price Range
Patrick Hereley
First Weber Inc
(608) 292-4705
8 Total Sales
1 in Deforest
$282,000 Price
We collect this data history from publicly available records. To have your information removed, we recommend requesting removal directly through your county’s website.
| Date | Event | Price | List to Sale | Price per Sq Ft | Prior Sale |
|---|---|---|---|---|---|
| 12/09/2024 12/09/24 | Sold | $739,900 | 0.0% | $242 / Sq Ft | |
| 06/06/2024 06/06/24 | For Sale | $739,900 | +591.5% | $242 / Sq Ft | |
| 05/03/2024 05/03/24 | Sold | $107,000 | -2.6% | -- | View Prior Sale |
| 04/09/2024 04/09/24 | Pending | -- | -- | -- | |
| 04/11/2023 04/11/23 | For Sale | $109,900 | -- | -- |
We collect this data history from publicly available records. To have your information removed, we recommend requesting removal directly through your county’s website.
| Year | Tax Paid | Tax Assessment Tax Assessment Total Assessment is a certain percentage of the fair market value that is determined by local assessors to be the total taxable value of land and additions on the property. | Land | Improvement |
|---|---|---|---|---|
| 2025 | $12,024 | $685,300 | $89,700 | $595,600 |
| 2024 | $1,495 | $89,700 | $89,700 | |
| 2023 | $2 | $100 | $100 | $0 |
| 2022 | $2 | $100 | $100 | $0 |
| 2021 | $2 | $100 | $100 | $0 |
| 2020 | $2 | $100 | $100 | $0 |
| 2019 | $2 | $100 | $100 | $0 |
| 2018 | $0 | $0 | $0 | $0 |
Seller's Agent in 2024
Daniel Tenney
MHB Real Estate
(608) 333-5362
1,400 Total Sales
Seller's Agent in 2024
Dick Bloomenkranz
Collective Real Estate Group
(608) 575-7370
102 Total Sales
S
Buyer's Agent in 2024
SCWMLS Non-Member
South Central Non-Member
Source: South Central Wisconsin Multiple Listing Service
MLS Number: 1978836
Disclaimer: Certain information contained herein is derived from information provided by parties other than Homes.com. All information provided is deemed reliable, but is not guaranteed to be accurate and should be independently verified.
IDX information is provided exclusively for personal, non-commercial use, and may not be used for any purpose other than to identify prospective properties consumers may be interested in purchasing. Information is deemed reliable but not guaranteed.
Ask me questions while you tour the home.