
John Bunn
Century 21 Bunn Real Estate
(706) 940-6710
186 Total Sales
15 in North Columbus
$139K - $480K Price Range
Estimated Value: $328,000 - $367,449
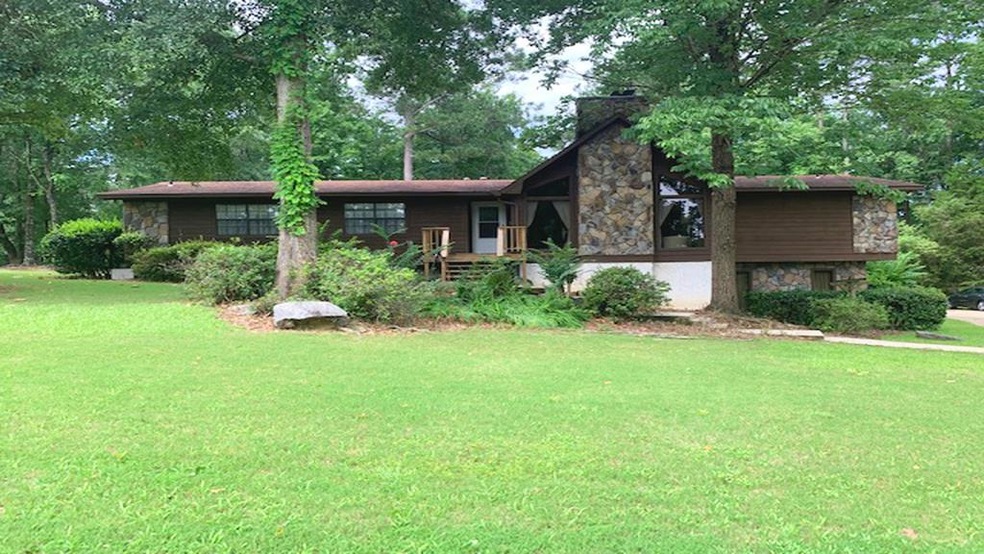
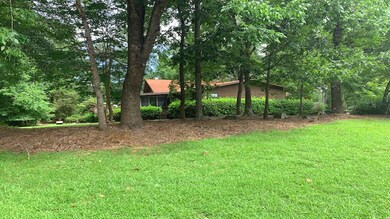
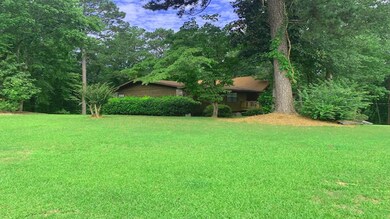

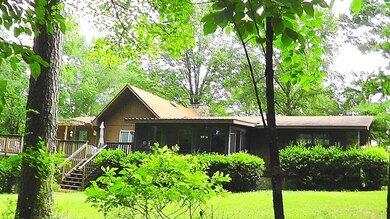
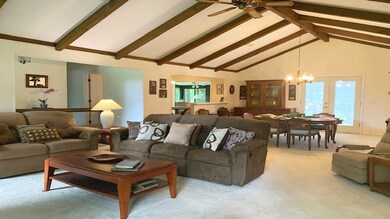
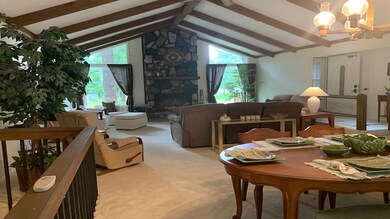
Looking for a spacious North Columbus home in an established neighborhood with convenient access to shopping, dining, & all major highways? Come home to Moore's Forest where you can savor amazing GA weather on the sun-drenched concrete deck overlooking your private, wooded backyard situated on a 1/2 acre coveted, corner lot! This well-kept home's main level features generous living & dining space, open kitchen w/ hardwood floors, new sunroom, & freshly cleaned carpeting throughout the generous owner's suite w/ bathroom & 3 additional bedrooms w/ full hall bath. Downstairs you'll appreciate Berber carpeted office/potential 5th bedroom w/ full bath & vast 2nd living/entertaining area leading to large laundry room, then into double garage w/ workspace. Custom open concept stairway currently equipped with lift chair that could be used as "dumb waiter" for easy access between lower & main levels of this timelessly designed home w/ irrigation sys & brand new HVAC! Schedule your tour today!
Last Agent to Sell the Property
Keller Williams Realty River Cities License #266645 Listed on: 07/10/2021
John Bunn
Century 21 Bunn Real Estate
(706) 940-6710
186 Total Sales
15 in North Columbus
$139K - $480K Price Range
Dexter Putnam
Southern Classic Realtors
(888) 613-2183
166 Total Sales
1 in North Columbus
$154,900 Price
Kamerin Bazemore
Southern Classic Realtors
(478) 551-3579
590 Total Sales
4 in North Columbus
$25,000 Price Range
Tesharra Alexander
Maximum One Greater Atlanta Realtors
(229) 800-7202
68 Total Sales
2 in North Columbus
$287,000 Price Range
Paula Mayes
Keller Williams River Cities
(706) 780-3156
99 Total Sales
32 in North Columbus
$15K - $449K Price Range
Kathleen Mullins
Champions Realty
(762) 240-1817
84 Total Sales
34 in North Columbus
$115K - $895K Price Range
We collect this data history from publicly available records. To have your information removed, we recommend requesting removal directly through your county’s website.
| Date | Event | Price | List to Sale | Price per Sq Ft |
|---|---|---|---|---|
| 09/10/2021 09/10/21 | Sold | $285,000 | -5.0% | $84 / Sq Ft |
| 07/17/2021 07/17/21 | Pending | -- | -- | -- |
| 07/10/2021 07/10/21 | For Sale | $299,900 | -- | $88 / Sq Ft |
We collect this data history from publicly available records. To have your information removed, we recommend requesting removal directly through your county’s website.
| Year | Tax Paid | Tax Assessment Tax Assessment Total Assessment is a certain percentage of the fair market value that is determined by local assessors to be the total taxable value of land and additions on the property. | Land | Improvement |
|---|---|---|---|---|
| 2026 | $3,704 | $107,804 | $15,736 | $92,068 |
| 2025 | $3,704 | $107,804 | $15,736 | $92,068 |
| 2024 | $3,703 | $107,804 | $15,736 | $92,068 |
| 2023 | $3,032 | $107,804 | $15,736 | $92,068 |
| 2022 | $4,527 | $110,881 | $15,736 | $95,145 |
| 2021 | $828 | $83,032 | $15,736 | $67,296 |
| 2020 | $828 | $83,032 | $15,736 | $67,296 |
| 2019 | $833 | $83,032 | $15,736 | $67,296 |
| 2018 | $833 | $83,032 | $15,736 | $67,296 |
| 2017 | $837 | $83,032 | $15,736 | $67,296 |
| 2016 | $842 | $98,320 | $6,115 | $92,205 |
| 2015 | $339 | $98,320 | $6,115 | $92,205 |
| 2014 | $340 | $98,320 | $6,115 | $92,205 |
| 2013 | -- | $98,320 | $6,115 | $92,205 |
Seller's Agent in 2021
Danielle Hinson Moore
Keller Williams Realty River Cities
(833) 377-6687
48 in this area
155 Total Sales
KW
Buyer's Agent in 2021
Kim Williams
Coldwell Banker / Kennon, Parker, Duncan & Davis
(706) 587-1111
28 in this area
58 Total Sales
Source: Columbus Board of REALTORS® (GA)
MLS Number: 186766
APN: 179-008-001
Disclaimer: Certain information contained herein is derived from information provided by parties other than Homes.com. All information provided is deemed reliable, but is not guaranteed to be accurate and should be independently verified.
IDX information is provided exclusively for personal, non-commercial use, and may not be used for any purpose other than to identify prospective properties consumers may be interested in purchasing. Information is deemed reliable but not guaranteed.
Ask me questions while you tour the home.