NOT LISTED FOR SALE

Estimated Value: $653,393 - $689,000

4 Beds
3 Baths
2,126 Sq Ft
$314/Sq Ft Est. Value

Sale Details

Date Sold: June 21, 2017

Last sale price $443,000 $208 Per Sq Ft

Est. 51% increase in value since last sale

Current estimated payment $4,177 / mo

11 Days on Market

Highlights

  • Spa
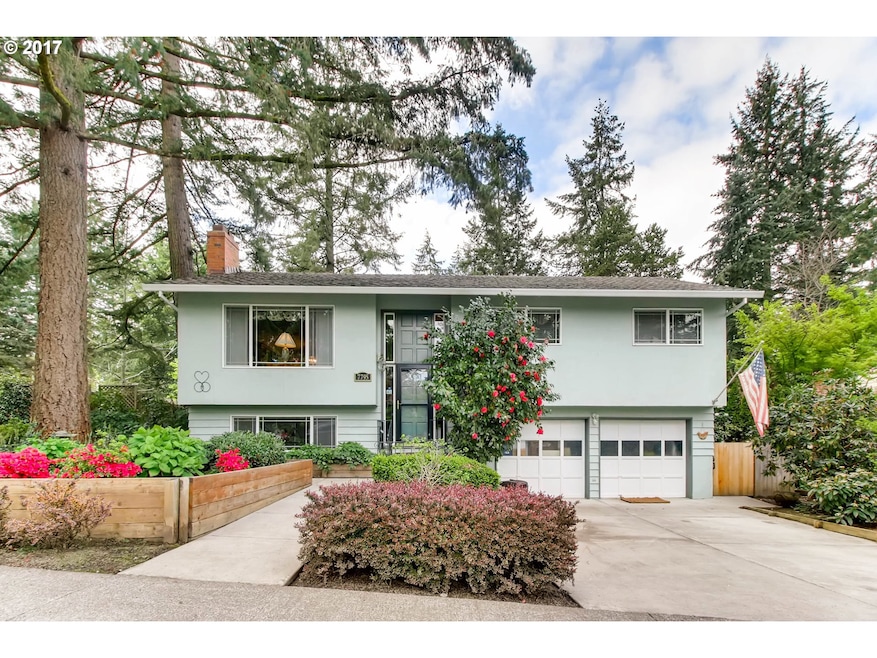
  • View of Trees or Woods
  • 2 Fireplaces
  • Highland Park Middle School Rated A-
  • Wood Flooring
  • 5-minute walk to Hyland Forest Park

About This Home

As of June 2017

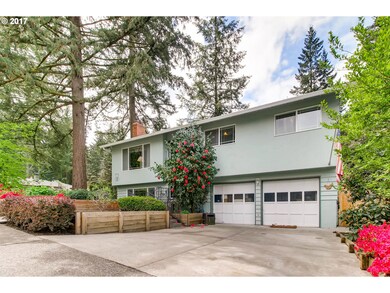
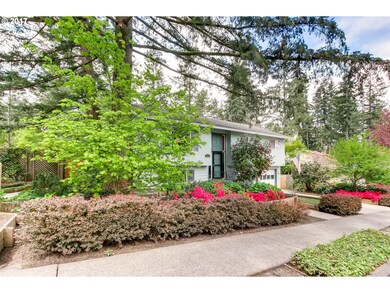
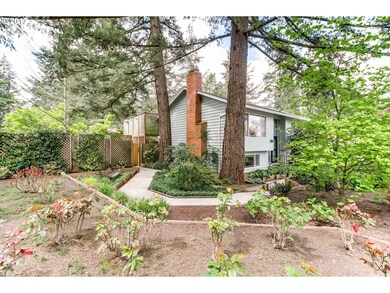
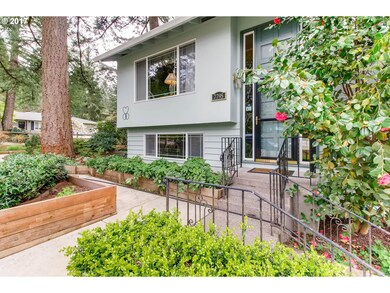
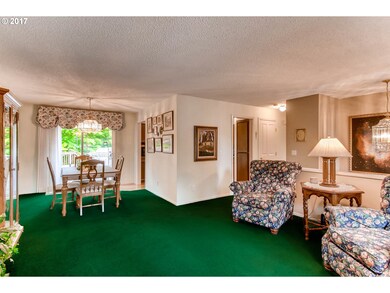
Extremely well cared for home just waiting for your personal touch! 4 bedroom, 3 bath home in desirable Highland Hills neighborhood!Upper & lower stamped concrete patios to enjoy beautiful mature landscaping on large corner lot.Main level w/updated kitchen,living room,formal dining,master suite & 2 more beds.Lower level has possible 2nd master bedroom w/ensuite,kitchenette & family room (mother-in-law suite?),craft room & 3rd full bath.

Last Agent to Sell the Property

Erin Lile

Realty One Group Prestige License #201215666 Listed on: 05/01/2017

Realty One Group Prestige

Last Buyer's Agent

Toree McQueen

eXp Realty, LLC License #201215567

eXp Realty, LLC

Home Details

Home Type

  • Single Family

Est. Annual Taxes

  • $5,394

Year Built

  • Built in 1971

Lot Details

  • 9,147 Sq Ft Lot
  • Fenced
  • Corner Lot
  • Sprinkler System
  • Landscaped with Trees
  • Private Yard
  • Garden
  • Property is zoned R7

Parking

  • 2 Car Garage
  • Oversized Parking
  • Driveway

Home Design

  • Split Level Home
  • Slab Foundation
  • Composition Roof
  • Wood Siding

Interior Spaces

  • 2,126 Sq Ft Home
  • 2-Story Property
  • 2 Fireplaces
  • Wood Burning Fireplace
  • Gas Fireplace
  • Sliding Doors
  • Family Room
  • Living Room
  • Dining Room
  • Storage Room
  • Laundry Room
  • Utility Room
  • Views of Woods
  • Finished Basement

Kitchen

  • Free-Standing Range
  • Plumbed For Ice Maker
  • Dishwasher
  • Granite Countertops
  • Disposal

Flooring

  • Wood
  • Wall to Wall Carpet

Bedrooms and Bathrooms

  • 4 Bedrooms

Outdoor Features

  • Spa
  • Patio
  • Shed

Schools

  • Fir Grove Elementary School
  • Highland Park Middle School
  • Southridge High School

Utilities

  • Forced Air Heating and Cooling System
  • Heating System Uses Gas
  • Tankless Water Heater

Community Details

  • No Home Owners Association

Listing and Financial Details

  • Assessor Parcel Number R184892

Home Details

Home Type

Single Family

Est. Annual Taxes

$5,394

Year Built

Built in 1971

Lot Details

9,147 Sq Ft Lot

Parking

2

Listing Details

  • Standard Status: Closed
  • MLS Status: Sold
  • Property Type: Residential
  • Stories: 2
  • Year Built: 1971
  • Property Condition: Resale
  • Property Sub Type: SingleFamilyResidence
  • Architectural Style: Split
  • New Construction: No
  • Property Attached Yn: No
  • Current Price For Status: 443000.0
  • Open House: No
  • Room 10 Features: Fireplace
  • Room 11 Features: GasAppliances,HardwoodFloors
  • Room 12 Features: Fireplace
  • Room 9 Features: SlidingDoors
  • Special Features: VirtualTour

Interior Features

  • Total Bathrooms: 3.0
  • Fireplaces: 2
  • Interior Amenities: Granite, HardwoodFloors, Laundry, WalltoWallCarpet
  • Room 4 Description: _4thBedroom
  • Room 4 Features: HardwoodFloors
  • Room 4 Level: Lower
  • Room 5 Description: UtilityRoom
  • Room 5 Level: Lower
  • Room 6 Description: Storage
  • Room 6 Level: Lower
  • Basement: Finished
  • Appliances: Dishwasher, Disposal, FreeStandingRange, FreeStandingRefrigerator, GasAppliances, Granite, PlumbedForIceMaker
  • Full Bathrooms: 3
  • Total Bedrooms: 4
  • Fireplace Features: Gas, WoodBurning
  • Fireplace: Yes
  • BathroomsFullLowerLevel: 2
  • Main Level Full Bathrooms: 1
  • BathroomsTotalLowerLevel: 2.0
  • BathroomsTotalMainLevel: 1.0
  • BathroomsTotalUpperLevel: 0.0
  • Lot Size Range: SqFt7000to9999
  • Additional Room 10 Level: Lower
  • Room 11 Level: Main
  • Room 12 Level: Main
  • Room 13 Level: Main
  • Room 7 Description: _2ndBedroom
  • Additional Room 7 Level: Main
  • Room 8 Description: _3rdBedroom
  • Additional Room 8 Level: Main
  • Room 9 Description: DiningRoom
  • Additional Room 9 Level: Main

Exterior Features

  • Exterior Description: WoodSiding
  • Exterior Features: Fenced, FreeStandingHotTub, Garden, GasHookup, Patio, Sprinkler, ToolShed, Yard
  • Lot Size: 7,000 to 9,999 SqFt
  • Foundation Details: Slab
  • View: Yes
  • Lot Features: CornerLot, Trees
  • Disclosures: Disclosure
  • Home Warranty: No
  • Roof: Composition
  • View: TreesWoods

Garage/Parking

  • Garage Type: Oversized
  • Parking Description: Driveway
  • Attached Garage: No
  • Garage Spaces: 2.0
  • Total Parking Spaces: 2.0

Utilities

  • Fuel Description: Gas
  • Hot Water: Tankless
  • Cooling: CentralAir
  • Cooling Y N: Yes
  • Heating: ForcedAir
  • Heating Yn: Yes
  • Sewer: PublicSewer
  • Water Source: PublicWater

Condo/Co-op/Association

  • Senior Community: No
  • Association: No

Schools

  • Elementary School: Fir Grove
  • High School: Southridge
  • Middle Or Junior School: Highland Park

Lot Info

  • Zoning: R7
  • Lot Size Acres: 0.21
  • Lot Size Sq Ft: 9147.0
  • Parcel #: R184892

Green Features

  • Green Certification: No

Tax Info

  • Tax Annual Amount: 5394.18

Ownership History

We collect this data history from publicly available records. To have your information removed, we recommend requesting removal directly through your county’s website.

Date Name Owned For Owner Type

Purchase Details

Listed on
May 1, 2017
Closed on
Jun 14, 2017
Sold by
Bought by
Seller's Agent
Erin Lile
Realty One Group Prestige
Buyer's Agent
Toree McQueen
eXp Realty, LLC
List Price
$444,500
Sold Price
$443,000
Premium/Discount to List
-$1,500
-0.34%
Current Estimated Value
$667,098

Home Financials for this Owner

Home Financials are based on the most recent Mortgage that was taken out on this home.
Estimated Appreciation
$224,098
Avg. Annual Appreciation
4.62%
Original Mortgage
$200,000
Interest Rate
0.0405%
Mortgage Type
New Conventional
Source: Public Records
Create a Home Valuation Report for This Property
The Home Valuation Report is an in-depth analysis detailing your home's value as well as a comparison with similar homes in the area

Home Values in the Area

Source: Public Records

Average Home Value in this Area


Source: Public Records

Purchase History

We collect this data history from publicly available records. To have your information removed, we recommend requesting removal directly through your county’s website.

Date Buyer Sale Price Title Company
$443,000 Fidelity Natl Title Co Of Or
Source: Public Records

Mortgage History

We collect this data history from publicly available records. To have your information removed, we recommend requesting removal directly through your county’s website.

Date Status Borrower Loan Amount
Open $200,000
Source: Public Records

Property History

We collect this data history from publicly available records. To have your information removed, we recommend requesting removal directly through your county’s website.

Date Event Price List to Sale Price per Sq Ft
06/21/2017 06/21/17 Sold $443,000 -0.3% $208 / Sq Ft
05/12/2017 05/12/17 Pending -- -- --
05/01/2017 05/01/17 For Sale $444,500 -- $209 / Sq Ft
Source: Regional Multiple Listing Service (RMLS)

Tax History

We collect this data history from publicly available records. To have your information removed, we recommend requesting removal directly through your county’s website.

Year Tax Paid Tax Assessment Tax Assessment Total Assessment is a certain percentage of the fair market value that is determined by local assessors to be the total taxable value of land and additions on the property. Land Improvement
2026 $7,639 $358,140
2025 $7,336 $347,710
2024 $6,926 $337,590
2023 $6,926 $327,760 $0 $0
2022 $6,629 $327,760 $0 $0
2021 $6,397 $308,960 $0 $0
2020 $6,203 $299,970 $0 $0
2019 $6,007 $291,240 $0 $0
2018 $5,815 $282,760 $0 $0
2017 $5,598 $274,530 $0 $0
2016 $5,394 $266,540 $0 $0
2015 $5,202 $258,780 $0 $0
2014 $5,092 $251,250 $0 $0
Source: Public Records

Agents Affiliated with this Home

  • Section Image
  • Section Image
See All Agents

Map

Source: Regional Multiple Listing Service (RMLS)

MLS Number: 17315881

Regional Multiple Listing Service (RMLS)

APN: R0184892

Your Personal Tour Guide

Ask me questions while you tour the home.