
Jenn Bonk
Cummings & Co. Realtors
(667) 771-6583
168 Total Sales
4 in Riviera Beach
$352K - $420K Price Range
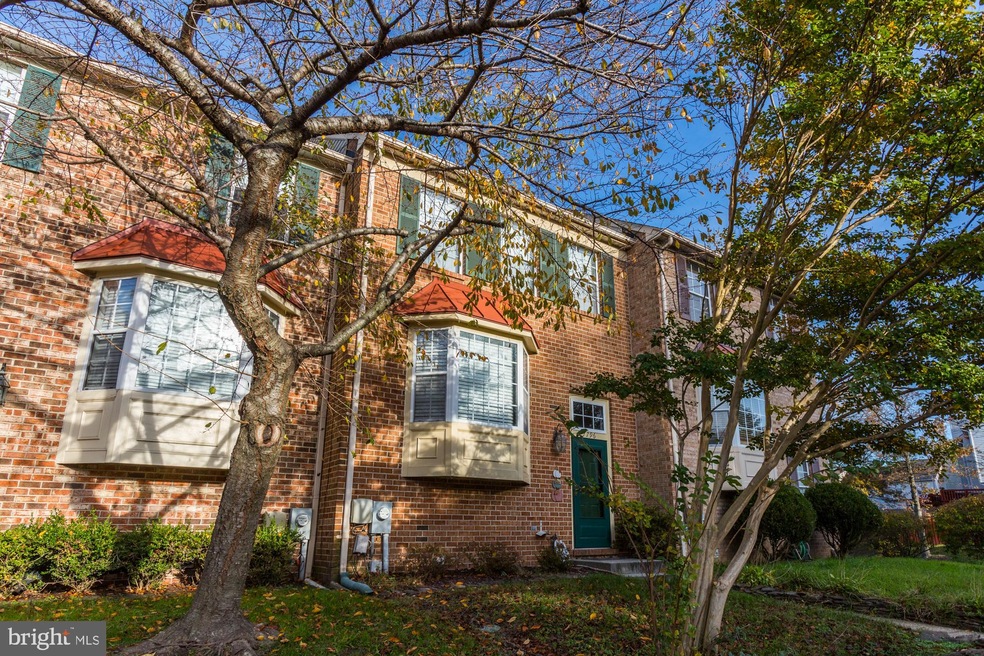
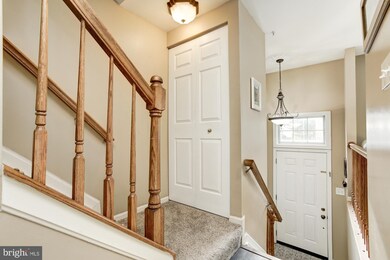
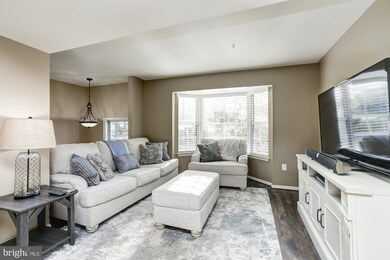
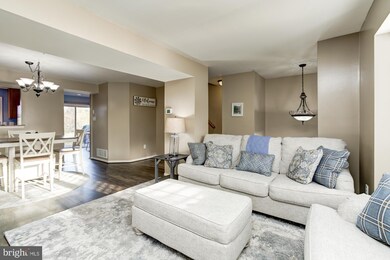
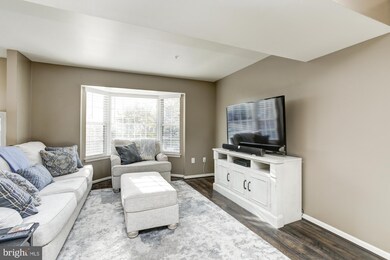
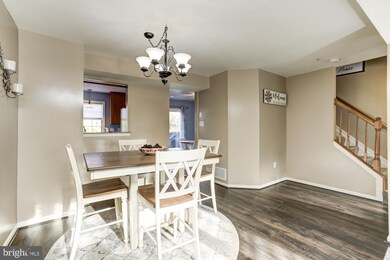
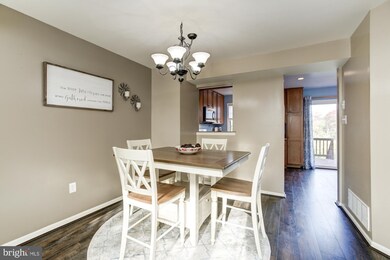
Gorgeous & spacious townhome with water-views in the sought after amenity rich community of Stoney Beach! Updated flooring and paint throughput, beautiful kitchen with choice cabinetry and stainless steel appliances, amazing owners suite with private bath and bonus loft area! Finished lower level with fireplace walks out to fenced backyard, enjoy entertaining on the deck looking out to the water! Home has many updates including updated appliances, HVAC, water heater, roof and skylights all within the past 3-5 years. The Stoney Beach community has everything you could possibly want and more! A boardwalk that walks along the Patapsco River, swimming pool, beach, playground, jogging/walking trails, and for a minimal fee access to the boat ramp and large vehicle/camper storage. Great location convenient to commuting routes, dining and shopping. Don't miss this one!!
Last Agent to Sell the Property
Dawn Whaley
(301) 658-6186 dawn.whaley@redfin.com Redfin Corp License #0651795 Listed on: 11/11/2020
We collect this data history from publicly available records. To have your information removed, we recommend requesting removal directly through your county’s website.
Jenn Bonk
Cummings & Co. Realtors
(667) 771-6583
168 Total Sales
4 in Riviera Beach
$352K - $420K Price Range
Kristi Neidhardt
Northrop Realty
(667) 802-2581
162 Total Sales
2 in Riviera Beach
$305K - $399K Price Range
Elizabeth Osborn
Coldwell Banker Realty
(667) 225-3346
72 Total Sales
1 in Riviera Beach
$385,000 Price
Nicholas Badalian
Fathom Realty MD, LLC
(667) 239-8638
110 Total Sales
1 in Riviera Beach
$235,000 Price
Susan McFarland
RE/MAX Realty Group
(240) 869-6484
87 Total Sales
1 in Riviera Beach
$380,000 Price
Kristin Brillantes
Compass
(667) 239-9788
124 Total Sales
2 in Riviera Beach
$355K - $380K Price Range
We collect this data history from publicly available records. To have your information removed, we recommend requesting removal directly through your county’s website.
| Date | Buyer | Sale Price | Title Company |
|---|---|---|---|
| $300,000 | Mid Atlantic Setmnt Svcs Llc | ||
| Ratcliff Jamey R | $285,650 | Mid Atlantic Setmnt Svcs Llc | |
| Rinehart Lindsay | $249,900 | Lakeside Title Company | |
| Duffy Kevin T | $279,000 | -- | |
| Staley William A | $185,500 | -- | |
| Jubb E Charles E | $129,000 | -- | |
| The Secretary Of Veterans Affairs | $110,979 | -- |
We collect this data history from publicly available records. To have your information removed, we recommend requesting removal directly through your county’s website.
| Date | Status | Borrower | Loan Amount |
|---|---|---|---|
| Open | $291,000 | ||
| Previous Owner | Ratcliff Jamey R | $280,475 | |
| Previous Owner | Rinehart Lindsay | $237,405 | |
| Previous Owner | Duffy Kevin T | $41,250 | |
| Previous Owner | Duffy Kevin T | $223,200 |
We collect this data history from publicly available records. To have your information removed, we recommend requesting removal directly through your county’s website.
| Date | Event | Price | List to Sale | Price per Sq Ft | Prior Sale |
|---|---|---|---|---|---|
| 12/23/2020 12/23/20 | Sold | $300,000 | 0.0% | $177 / Sq Ft | |
| 11/21/2020 11/21/20 | Pending | -- | -- | -- | |
| 11/21/2020 11/21/20 | For Sale | $299,900 | 0.0% | $177 / Sq Ft | |
| 11/21/2020 11/21/20 | Off Market | $300,000 | -- | -- | |
| 11/11/2020 11/11/20 | For Sale | $299,900 | +5.0% | $177 / Sq Ft | |
| 04/21/2020 04/21/20 | Sold | $285,650 | -0.6% | $148 / Sq Ft | View Prior Sale |
| 03/22/2020 03/22/20 | Price Changed | $287,500 | +2.7% | $149 / Sq Ft | |
| 03/06/2020 03/06/20 | For Sale | $279,900 | -- | $145 / Sq Ft |
We collect this data history from publicly available records. To have your information removed, we recommend requesting removal directly through your county’s website.
| Year | Tax Paid | Tax Assessment Tax Assessment Total Assessment is a certain percentage of the fair market value that is determined by local assessors to be the total taxable value of land and additions on the property. | Land | Improvement |
|---|---|---|---|---|
| 2026 | $3,439 | $331,333 | ||
| 2025 | $3,439 | $302,567 | ||
| 2024 | $3,350 | $273,800 | $100,000 | $173,800 |
| 2023 | $3,251 | $260,400 | $0 | $0 |
| 2022 | $2,948 | $247,000 | $0 | $0 |
| 2020 | $2,680 | $225,200 | $0 | $0 |
| 2019 | $4,940 | $216,800 | $0 | $0 |
| 2018 | $2,113 | $208,400 | $65,000 | $143,400 |
| 2017 | $2,359 | $203,400 | $0 | $0 |
| 2016 | -- | $198,400 | $0 | $0 |
| 2015 | -- | $193,400 | $0 | $0 |
| 2014 | -- | $193,400 | $0 | $0 |
DW
Seller's Agent in 2020
Dawn Whaley
Redfin Corp
Seller's Agent in 2020
James Dempsey
Douglas Realty, LLC
(443) 996-7357
1 in this area
63 Total Sales
Buyer's Agent in 2020
Mary Ann Elliott
Coldwell Banker (NRT-Southeast-MidAtlantic)
(410) 991-4000
36 Total Sales
Source: Bright MLS
MLS Number: MDAA451944
APN: 03-771-90082667
Disclaimer: Certain information contained herein is derived from information provided by parties other than Homes.com. All information provided is deemed reliable, but is not guaranteed to be accurate and should be independently verified.
The data relating to real estate for sale on this website appears in part through the BRIGHT Internet Data Exchange program, a voluntary cooperative exchange of property listing data between licensed real estate brokerage firms, and is provided by BRIGHT through a licensing agreement.
Listing information is from various brokers who participate in the Bright MLS IDX program and not all listings may be visible on the site.
The property information being provided on or through the website is for the personal, non-commercial use of consumers and such information may not be used for any purpose other than to identify prospective properties consumers may be interested in purchasing.
Some properties which appear for sale on the website may no longer be available because they are for instance, under contract, sold or are no longer being offered for sale.
Property information displayed is deemed reliable but is not guaranteed.
Copyright 2026 Bright MLS, Inc.
Ask me questions while you tour the home.