
Robert Morey
RE/MAX Right Choice
(845) 581-3078
94 Total Sales
4 in Ridgefield
$306K - $1.8M Price Range
Estimated Value: $1,129,000 - $1,213,000
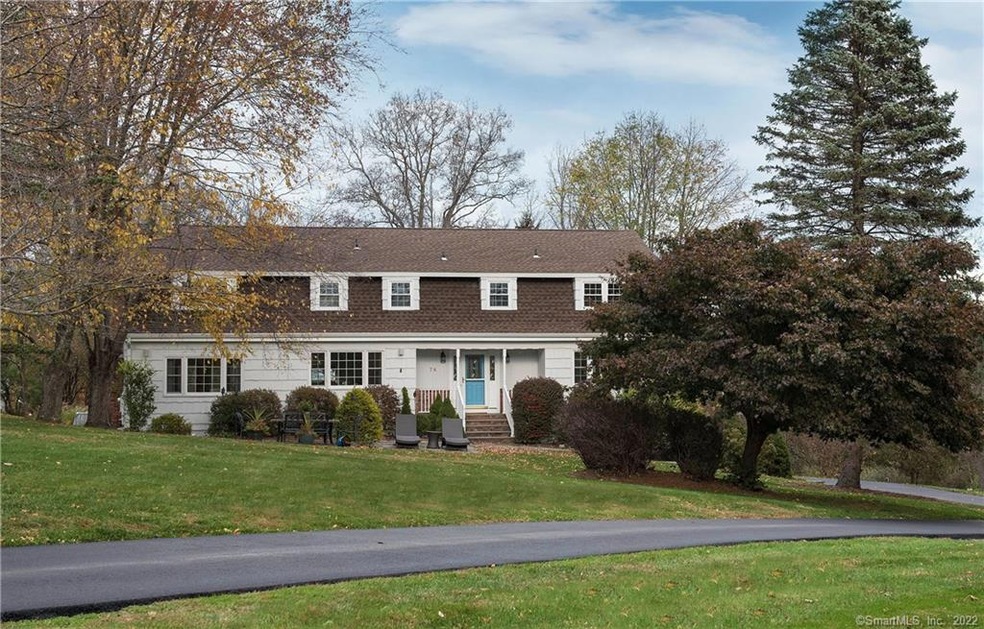
Curb appeal at its finest with this absolutely beautiful 5 bedroom colonial residence. A turn-key opportunity, this home has been updated throughout and meticulously maintained, with the current owners investing over $120K since purchasing in 2007. This 2 acre property is situated off the road in a peaceful, bright and sunny location with plenty of privacy and quietude to enjoy surroundings and nature. On the main level you will find hardwood floors throughout. The updated kitchen with eat-in dining area, formal dining room perfect for large gatherings, a formal living room and a family room with an elegant fireplace which produces magnificent fires in the colder months. The powder room is beautifully redone. The upper level offers 5 spacious bedrooms and hardwood floors throughout, including the master bedroom and fully renovated en suite bathroom. The 2nd full bathroom has also been fully renovated. Outdoor amenities include a deck, flagstone patio and a graveled fire pit area. The property is included in the lovely Pleasantview Recreation Association, which includes a heated pool, kiddie pool with fountains, pool house, 2 tennis courts, basketball court, baseball field, sand volleyball court, swings and play sets, a snack bar plus a lovely pond with fountains, a great place to meet new neighbors. With easy access to I-84, schools, shopping and the Ridgefield golf course you have all the benefits of being "close to it all", while being "away from it all". Welcome home!
Last Agent to Sell the Property
Chip Neumann
Houlihan Lawrence License #RES.0496077 Listed on: 10/21/2019
Last Buyer's Agent
Paul Ogden
Coldwell Banker Realty License #RES.0802810
We collect this data history from publicly available records. To have your information removed, we recommend requesting removal directly through your county’s website.
Robert Morey
RE/MAX Right Choice
(845) 581-3078
94 Total Sales
4 in Ridgefield
$306K - $1.8M Price Range
Marilyn Lusher
RE/MAX Legends
(860) 743-1317
244 Total Sales
1 in Ridgefield
$594,425 Price
Kim Gifford
Coldwell Banker Realty
(845) 581-2834
91 Total Sales
4 in Ridgefield
$301K - $650K Price Range
Peter Raider
Real Broker NY LLC
(914) 281-2447
75 Total Sales
1 in Ridgefield
$739,900 Price
Lisa Bowman
Coldwell Banker Realty
(475) 325-5582
70 Total Sales
1 in Ridgefield
$660,000 Price
Susan Cassidy
Coldwell Banker Realty
(475) 476-2101
77 Total Sales
1 in Ridgefield
$1,156,475 Price
We collect this data history from publicly available records. To have your information removed, we recommend requesting removal directly through your county’s website.
| Date | Buyer | Sale Price | Title Company |
|---|---|---|---|
| $778,000 | -- | ||
| $327,500 | -- | ||
| $380,000 | -- |
We collect this data history from publicly available records. To have your information removed, we recommend requesting removal directly through your county’s website.
| Date | Status | Borrower | Loan Amount |
|---|---|---|---|
| Open | $406,000 | ||
| Closed | $417,000 | ||
| Previous Owner | $50,000 |
We collect this data history from publicly available records. To have your information removed, we recommend requesting removal directly through your county’s website.
| Date | Event | Price | List to Sale | Price per Sq Ft |
|---|---|---|---|---|
| 02/28/2020 02/28/20 | Sold | $593,400 | -8.7% | $179 / Sq Ft |
| 01/20/2020 01/20/20 | Pending | -- | -- | -- |
| 10/21/2019 10/21/19 | For Sale | $649,900 | -- | $197 / Sq Ft |
We collect this data history from publicly available records. To have your information removed, we recommend requesting removal directly through your county’s website.
| Year | Tax Paid | Tax Assessment Tax Assessment Total Assessment is a certain percentage of the fair market value that is determined by local assessors to be the total taxable value of land and additions on the property. | Land | Improvement |
|---|---|---|---|---|
| 2025 | $13,107 | $478,520 | $227,920 | $250,600 |
| 2024 | $12,609 | $478,520 | $227,920 | $250,600 |
| 2023 | $12,351 | $478,520 | $227,920 | $250,600 |
| 2022 | $10,594 | $372,620 | $147,290 | $225,330 |
| 2021 | $10,512 | $372,620 | $147,290 | $225,330 |
| 2020 | $10,478 | $372,620 | $147,290 | $225,330 |
| 2019 | $10,478 | $372,620 | $147,290 | $225,330 |
| 2018 | $10,351 | $372,620 | $147,290 | $225,330 |
| 2017 | $9,966 | $366,260 | $135,710 | $230,550 |
| 2016 | $9,775 | $366,260 | $135,710 | $230,550 |
| 2015 | $9,526 | $366,260 | $135,710 | $230,550 |
| 2014 | $9,526 | $366,260 | $135,710 | $230,550 |
CN
Seller's Agent in 2020
Chip Neumann
Houlihan Lawrence
PO
Buyer's Agent in 2020
Paul Ogden
Coldwell Banker Realty
Source: SmartMLS
MLS Number: 170246128
APN: RIDG-000002-D000029
Disclaimer: Certain information contained herein is derived from information provided by parties other than Homes.com. All information provided is deemed reliable, but is not guaranteed to be accurate and should be independently verified.
IDX information is provided exclusively for personal, non-commercial use, and may not be used for any purpose other than to identify prospective properties consumers may be interested in purchasing. Information is deemed reliable but not guaranteed.
Ask me questions while you tour the home.