
Amy Caffrey
Responds Quickly
Compass
(781) 404-3530
53 Total Sales
3 in Weston
$1.2M - $3.3M Price Range

Estimated Value: $3,272,167
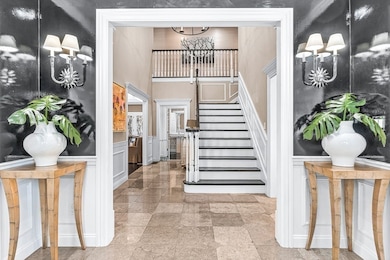
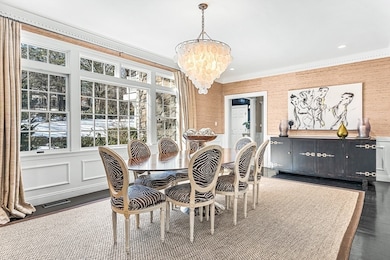
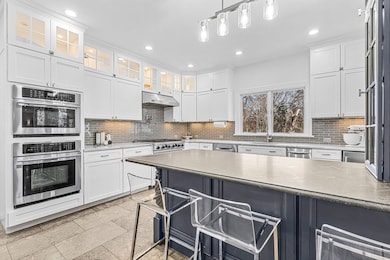
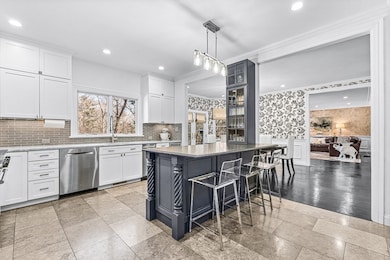
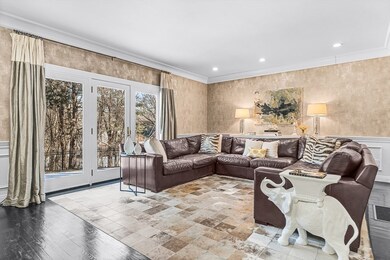
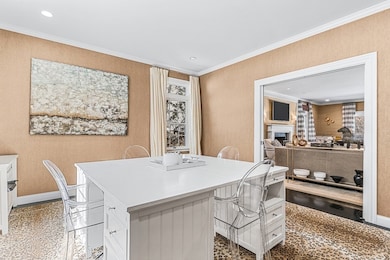
Classic elegance and sophisticated renovations blend seamlessly together in this stone and shingle 5 bedroom Colonial located in a coveted south side neighborhood. Upon entry, you are greeted by a generously sized two story foyer connecting you to an easy flowing first floor layout boasting high ceilings, and featuring a beautifully remodeled chef's kitchen with large island, sunlit breakfast room, formal living room with wet bar and marble fireplace, an elegant dining room, spacious family room and home office. Upstairs offers an impressive primary ensuite with sitting area, dual walk in closets and spa like bath. There are four additional ensuite bedrooms and laundry room on this floor. The lower level features an exercise room, playroom, full bath and storage. Don't miss the fenced-in, private backyard and patio. With these luxurious living spaces complimented by easy access to major routes for commuting, you truly have a winning combination.
We collect this data history from publicly available records. To have your information removed, we recommend requesting removal directly through your county’s website.
Amy Caffrey
Compass
(781) 404-3530
53 Total Sales
3 in Weston
$1.2M - $3.3M Price Range
Rachel Hillman Foy
Hillman Homes
(774) 806-8325
136 Total Sales
1 in Weston
$745,000 Price
Selina Yin MacDonald
Keller Williams Boston MetroWest
(857) 971-4296
65 Total Sales
1 in Weston
$2,750,000 Price
Alina Wang
Coldwell Banker Realty - Lexington
(774) 458-7979
257 Total Sales
3 in Weston
$838K - $1.7M Price Range
Arman Mavai
Gibson Sotheby's International Realty
(781) 317-6094
61 Total Sales
1 in Weston
$2,890,000 Price
Jeffrey Klurfeld
Today Real Estate, Inc.
(781) 516-8982
39 Total Sales
1 in Weston
$2,500,000 Price
We collect this data history from publicly available records. To have your information removed, we recommend requesting removal directly through your county’s website.
| Date | Buyer | Sale Price | Title Company |
|---|---|---|---|
| $3,170,000 | -- | ||
| Steven A Rosen Ret | -- | None Available | |
| Rosen Loren A | $2,300,000 | -- | |
| Sloane Debra L | $1,745,000 | -- | |
| Katz Frank | $1,600,000 | -- | |
| Casella Alfred | $375,000 | -- |
We collect this data history from publicly available records. To have your information removed, we recommend requesting removal directly through your county’s website.
| Date | Status | Borrower | Loan Amount |
|---|---|---|---|
| Open | $1,250,000 | ||
| Previous Owner | Rosen Steven A | $1,745,000 | |
| Previous Owner | Rosen Steven A | $1,745,000 | |
| Closed | Rosen Steven A | $1,741,000 | |
| Previous Owner | Rosen Lauren A | $115,000 | |
| Previous Owner | Rosen Lauren A | $1,725,000 | |
| Previous Owner | Rosen Loren A | $115,000 | |
| Previous Owner | Sloane Debra L | $350,000 | |
| Closed | Sloane Debra L | $1,625,000 | |
| Closed | Sloane Debra L | $400,000 | |
| Previous Owner | Sloane Debra L | $423,500 |
We collect this data history from publicly available records. To have your information removed, we recommend requesting removal directly through your county’s website.
| Date | Event | Price | List to Sale | Price per Sq Ft |
|---|---|---|---|---|
| 07/07/2025 07/07/25 | Sold | $3,170,000 | -8.1% | $468 / Sq Ft |
| 05/04/2025 05/04/25 | Pending | -- | -- | -- |
| 03/19/2025 03/19/25 | Price Changed | $3,450,000 | -4.0% | $510 / Sq Ft |
| 03/07/2025 03/07/25 | For Sale | $3,595,000 | -- | $531 / Sq Ft |
We collect this data history from publicly available records. To have your information removed, we recommend requesting removal directly through your county’s website.
| Year | Tax Paid | Tax Assessment Tax Assessment Total Assessment is a certain percentage of the fair market value that is determined by local assessors to be the total taxable value of land and additions on the property. | Land | Improvement |
|---|---|---|---|---|
| 2025 | $29,639 | $2,670,200 | $886,400 | $1,783,800 |
| 2024 | $28,752 | $2,585,600 | $886,400 | $1,699,200 |
| 2023 | $28,611 | $2,416,500 | $886,400 | $1,530,100 |
| 2022 | $27,916 | $2,179,200 | $843,500 | $1,335,700 |
| 2021 | $5,480 | $2,072,200 | $799,500 | $1,272,700 |
| 2020 | $5,079 | $2,105,300 | $799,500 | $1,305,800 |
| 2019 | $26,280 | $2,087,400 | $774,400 | $1,313,000 |
| 2018 | $4,225 | $2,105,600 | $774,400 | $1,331,200 |
| 2017 | $4,684 | $2,122,100 | $774,400 | $1,347,700 |
| 2016 | $26,004 | $2,138,500 | $774,400 | $1,364,100 |
| 2015 | $25,525 | $2,078,600 | $737,600 | $1,341,000 |
Seller's Agent in 2025
The Shulkin Wilk Group
Compass
(781) 365-9954
305 Total Sales
Seller Co-Listing Agent in 2025
Traci Shulkin
Compass
(617) 939-6309
54 Total Sales
Seller Co-Listing Agent in 2025
Jared Wilk
Compass
(617) 817-3827
63 Total Sales
SN
Buyer's Agent in 2025
Steve & Nicole Connolly Group
Coldwell Banker Realty - Wellesley
26 Total Sales
Source: MLS Property Information Network (MLS PIN)
MLS Number: 73342830
APN: WEST-000057-000065
Disclaimer: Certain information contained herein is derived from information provided by parties other than Homes.com. All information provided is deemed reliable, but is not guaranteed to be accurate and should be independently verified.
The property listing data and information, or the Images, set forth herein were provided to MLS Property Information Network, Inc. from third party sources, including sellers, lessors and public records, and were compiled by MLS Property Information Network, Inc. The property listing data and information, and the Images, are for the personal, non-commercial use of consumers having a good faith interest in purchasing or leasing listed properties of the type displayed to them and may not be used for any purpose other than to identify prospective properties which such consumers may have a good faith interest in purchasing or leasing. MLS Property Information Network, Inc. and its subscribers disclaim any and all representations and warranties as to the accuracy of the property listing data and information, or as to the accuracy of any of the Images, set forth herein.
Ask me questions while you tour the home.