
Fran Meyers
Compass Covington (COMP27)
(504) 305-8862
139 Total Sales
7 in Destrehan
$360K - $510K Price Range
Estimated Value: $317,000 - $355,400
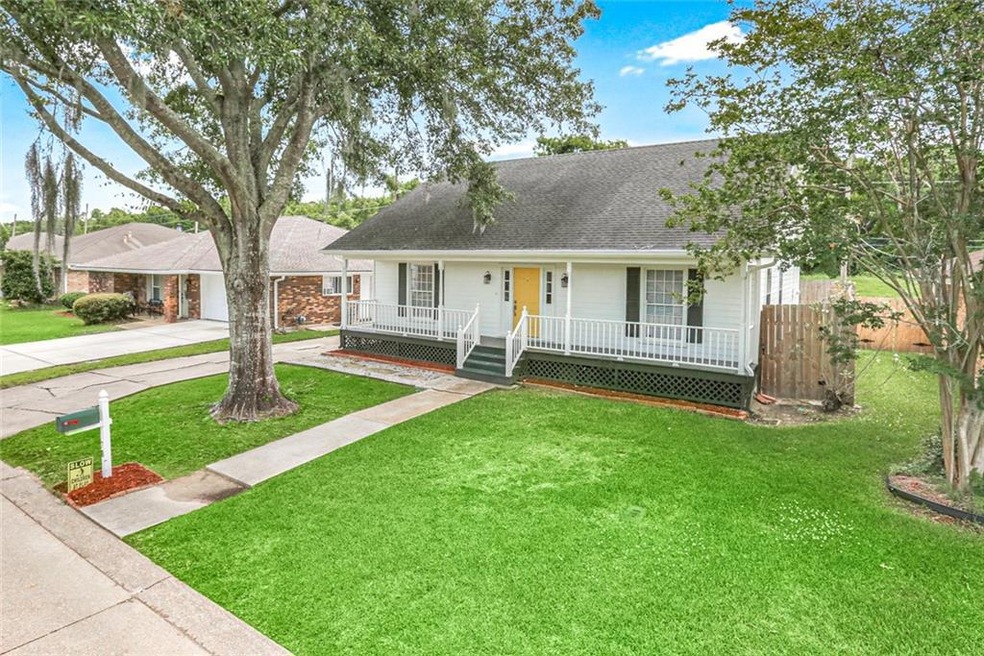
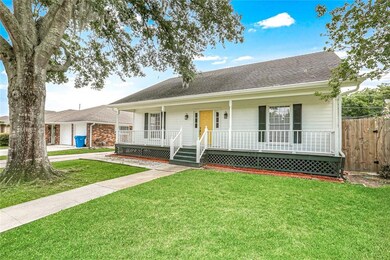
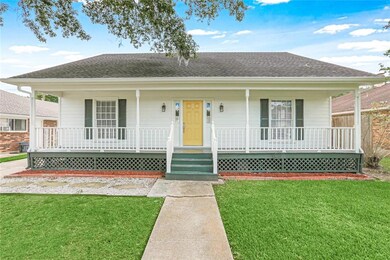
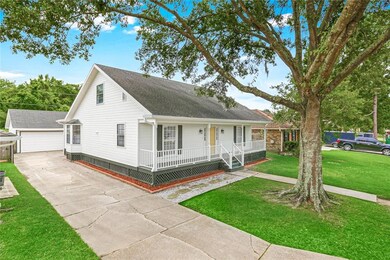
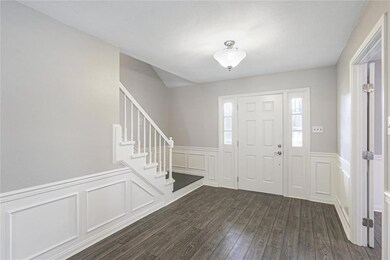
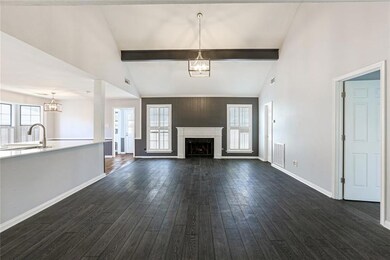
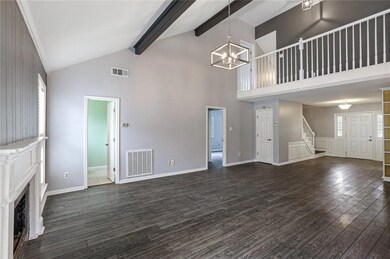
Spacious 3 BR-2.5 BA home located in a highly desired area of Ormond Estates. The open floorplan features vaulted ceilings, exposed beams, gas fireplace, new kitchen, stainless appliances, formal dining room, downstairs primary suite, loads of light, and an expansive picture window in the breakfast area. Recently painted & updated with new wood laminate flooring and contemporary light fixtures giving it a bright and modern feel. New Hardi-Siding, large garage and fenced backyard and a great wooden deck.
Last Agent to Sell the Property
RE/MAX Synergy License #995685397 Listed on: 06/04/2021
We collect this data history from publicly available records. To have your information removed, we recommend requesting removal directly through your county’s website.
Fran Meyers
Compass Covington (COMP27)
(504) 305-8862
139 Total Sales
7 in Destrehan
$360K - $510K Price Range
April Brown
Hospitality Realty
(504) 677-8861
298 Total Sales
3 in Destrehan
$344,000 Price Range
Donna Chandler
RE/MAX Affiliates
(504) 353-9313
82 Total Sales
5 in Destrehan
$182K - $415K Price Range
Monique Gros
Compass Destrehan
(504) 900-8790
67 Total Sales
15 in Destrehan
$110K - $500K Price Range
Helga Eisele
Coldwell Banker TEC MAGAZINE
(504) 305-8772
106 Total Sales
3 in Destrehan
$499,500 Price Range
Sandy Ward
RE/MAX Living
(504) 666-3271
101 Total Sales
3 in Destrehan
$250,000 Price Range
We collect this data history from publicly available records. To have your information removed, we recommend requesting removal directly through your county’s website.
| Date | Buyer | Sale Price | Title Company |
|---|---|---|---|
| $329,000 | Peyton Randi | ||
| Ditta Nicholas J | -- | Nations Title Agency Inc | |
| Robinson Jodi Gettys | $200,000 | Home Title Insurance Agency |
We collect this data history from publicly available records. To have your information removed, we recommend requesting removal directly through your county’s website.
| Date | Status | Borrower | Loan Amount |
|---|---|---|---|
| Open | $323,040 | ||
| Previous Owner | Maples Tina Marie | $249,524 | |
| Previous Owner | Maples Tina Marie | $236,000 | |
| Previous Owner | Robinson Jodi Gettys | $30,000 | |
| Previous Owner | Robinson Jodi Gettys | $160,000 |
We collect this data history from publicly available records. To have your information removed, we recommend requesting removal directly through your county’s website.
| Date | Event | Price | List to Sale | Price per Sq Ft |
|---|---|---|---|---|
| 10/05/2021 10/05/21 | Sold | -- | -- | -- |
| 09/05/2021 09/05/21 | Pending | -- | -- | -- |
| 06/04/2021 06/04/21 | For Sale | $329,000 | -- | $148 / Sq Ft |
We collect this data history from publicly available records. To have your information removed, we recommend requesting removal directly through your county’s website.
| Year | Tax Paid | Tax Assessment Tax Assessment Total Assessment is a certain percentage of the fair market value that is determined by local assessors to be the total taxable value of land and additions on the property. | Land | Improvement |
|---|---|---|---|---|
| 2025 | $3,046 | $30,200 | $7,120 | $23,080 |
| 2024 | $3,046 | $30,200 | $7,120 | $23,080 |
| 2023 | $3,093 | $20,942 | $5,620 | $15,322 |
| 2022 | $2,442 | $20,942 | $5,620 | $15,322 |
| 2021 | $1,892 | $16,090 | $5,058 | $11,032 |
| 2020 | $2,461 | $20,942 | $5,620 | $15,322 |
| 2019 | $2,442 | $20,657 | $5,335 | $15,322 |
| 2018 | $2,423 | $20,657 | $5,335 | $15,322 |
| 2017 | $2,423 | $20,657 | $5,335 | $15,322 |
| 2016 | $2,434 | $20,657 | $5,335 | $15,322 |
| 2015 | $1,404 | $19,474 | $3,180 | $16,294 |
| 2014 | $1,352 | $19,474 | $3,180 | $16,294 |
| 2013 | $1,356 | $19,474 | $3,180 | $16,294 |
Seller's Agent in 2021
Jeff Melancon
RE/MAX
(985) 307-1367
144 Total Sales
Buyer's Agent in 2021
Jason Melancon
RE/MAX
(504) 905-1687
78 Total Sales
Source: ROAM MLS
MLS Number: 2302088
APN: 302200000039
Ask me questions while you tour the home.