
Matthew Foley
Fenway Property Advisors
(339) 213-8796
53 Total Sales
1 in Peabody Town Center
$585,000 Price
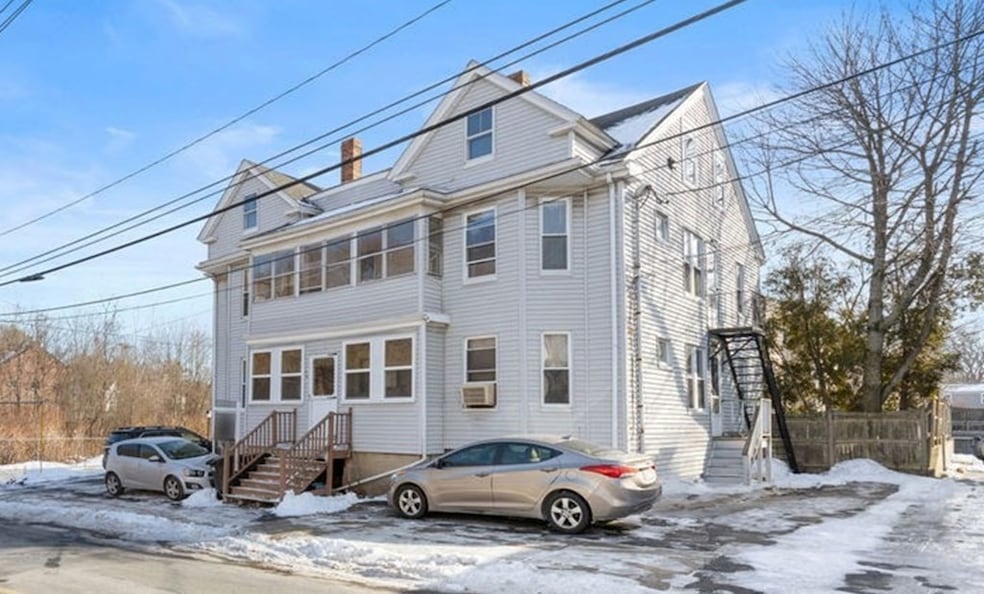


Back on Market, please read disclosures. Rare to the market, this 4-unit multi-family property is located in Central Peabody, close to Rt-128/I95/Rt-1. This property presents an excellent opportunity for an investor, contractor, or owner-occupant looking to renovate and achieve market rents, restoring it to a renovated condition. All four units are 2-bedroom, 1-bathroom units with very similar layouts. Part of the driveway was paved in 2024, and a new Cultec drywell system was installed. Each unit has 100-amp individual electrical panels. Three units have gas-powered forced air heating systems, while one unit has gas-powered hot water baseboard heating. Gas and electric are separately metered for each unit. There is plenty of value to add to this property! This building offers significant opportunities to build equity and generate higher income!
We collect this data history from publicly available records. To have your information removed, we recommend requesting removal directly through your county’s website.
Matthew Foley
Fenway Property Advisors
(339) 213-8796
53 Total Sales
1 in Peabody Town Center
$585,000 Price
Praveen Khare
Keller Williams Realty Boston Northwest
(857) 380-5573
13 Total Sales
1 in Peabody Town Center
$470,000 Price
Yadyra Claudio
HomeSmart Success Realty LLC
(857) 663-8005
22 Total Sales
1 in Peabody Town Center
$195,000 Price
Steven Mango
StartPoint Realty
(339) 444-1357
59 Total Sales
3 in Peabody Town Center
$474K - $645K Price Range
Nick Cuevas
Compass
(781) 776-5198
72 Total Sales
1 in Peabody Town Center
$660,000 Price
Johnny Long
PRIVI Realty LLC
(857) 353-8035
169 Total Sales
2 in Peabody Town Center
$643K - $780K Price Range
We collect this data history from publicly available records. To have your information removed, we recommend requesting removal directly through your county’s website.
| Date | Buyer | Sale Price | Title Company |
|---|---|---|---|
| $815,000 | -- | ||
| Spencer Gerald | -- | None Available | |
| 78 Endicott Street Rt | -- | -- | |
| 78 Endicott St Rt | -- | -- |
We collect this data history from publicly available records. To have your information removed, we recommend requesting removal directly through your county’s website.
| Date | Status | Borrower | Loan Amount |
|---|---|---|---|
| Open | $770,000 | ||
| Closed | Anderson Sean L | $611,250 | |
| Previous Owner | Valente Ididio | $135,000 |
We collect this data history from publicly available records. To have your information removed, we recommend requesting removal directly through your county’s website.
| Date | Event | Price | List to Sale | Price per Sq Ft |
|---|---|---|---|---|
| 07/22/2025 07/22/25 | Sold | $815,000 | -1.8% | $284 / Sq Ft |
| 06/11/2025 06/11/25 | Pending | -- | -- | -- |
| 06/05/2025 06/05/25 | For Sale | $830,000 | -- | $289 / Sq Ft |
We collect this data history from publicly available records. To have your information removed, we recommend requesting removal directly through your county’s website.
| Year | Tax Paid | Tax Assessment Tax Assessment Total Assessment is a certain percentage of the fair market value that is determined by local assessors to be the total taxable value of land and additions on the property. | Land | Improvement |
|---|---|---|---|---|
| 2025 | $6,828 | $737,400 | $171,900 | $565,500 |
| 2024 | $6,271 | $687,600 | $171,900 | $515,700 |
| 2023 | $3,763 | $395,300 | $149,600 | $245,700 |
| 2022 | $3,747 | $371,000 | $133,500 | $237,500 |
| 2021 | $3,701 | $352,800 | $121,400 | $231,400 |
| 2020 | $3,722 | $346,600 | $121,400 | $225,200 |
| 2019 | $3,609 | $327,800 | $121,400 | $206,400 |
| 2018 | $3,189 | $278,300 | $114,500 | $163,800 |
| 2017 | $3,176 | $270,100 | $114,500 | $155,600 |
| 2016 | $3,174 | $266,300 | $114,500 | $151,800 |
| 2015 | $3,129 | $254,400 | $114,500 | $139,900 |
Seller's Agent in 2025
Alexander Koziakov
Compass
(617) 755-4484
1 in this area
88 Total Sales
Buyer's Agent in 2025
Alyssa Anderson
Coldwell Banker Realty - Beverly
1 in this area
3 Total Sales
Source: MLS Property Information Network (MLS PIN)
MLS Number: 73386721
Disclaimer: Certain information contained herein is derived from information provided by parties other than Homes.com. All information provided is deemed reliable, but is not guaranteed to be accurate and should be independently verified.
The property listing data and information, or the Images, set forth herein were provided to MLS Property Information Network, Inc. from third party sources, including sellers, lessors and public records, and were compiled by MLS Property Information Network, Inc. The property listing data and information, and the Images, are for the personal, non-commercial use of consumers having a good faith interest in purchasing or leasing listed properties of the type displayed to them and may not be used for any purpose other than to identify prospective properties which such consumers may have a good faith interest in purchasing or leasing. MLS Property Information Network, Inc. and its subscribers disclaim any and all representations and warranties as to the accuracy of the property listing data and information, or as to the accuracy of any of the Images, set forth herein.
Ask me questions while you tour the home.