
Federico Martinez
Keller Williams Prestige Prop.
(475) 325-5386
199 Total Sales
2 in Black Rock
$300K - $325K Price Range
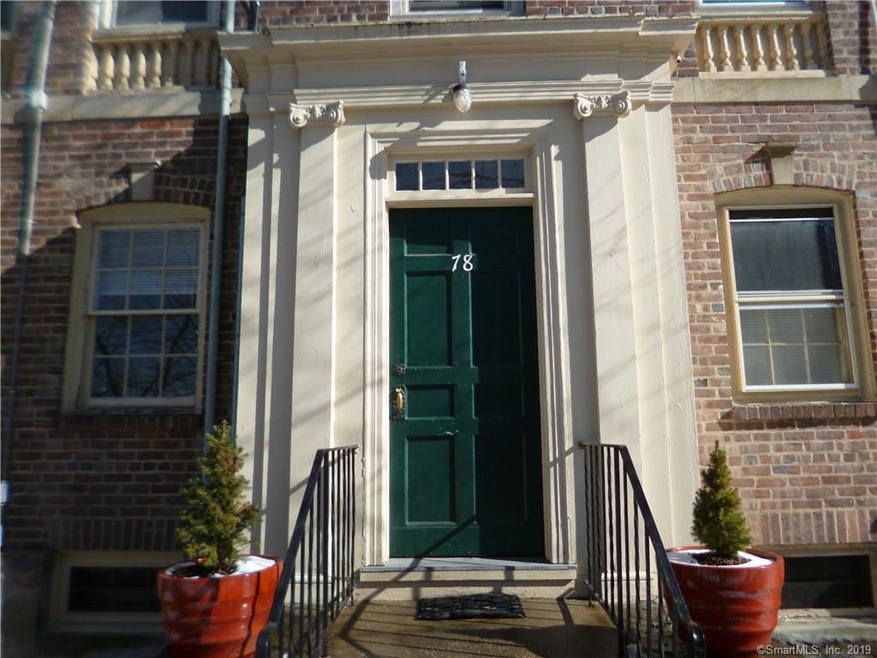
Welcome to historic Bridgeport Gardens and the largest unit in the complex. This hard to find five room, 900 square foot space (one of only 42 in BG) consists of two bedrooms, a spacious eat-in kitchen, living room/dining room and a recently renovated cozy sun porch with exposed brick overlooking the private courtyard. Located on the third level, the co-op features include refinished hardwood floors, recessed lighting, updated bath, custom window blinds, built in bookshelves, replacement windows, stack wash/dry in the unit, 3 window A/C units, custom built radiator covers and dedicated basement storage. Enjoy all that trendy Black Rock has to offer including short strolls to pubs, restaurants, library, health club, theater, Fairfield Metro train station, St. Mary's by the Sea and Captain's Cove. Monthly HOA fees include taxes, gas heat, water, trash removal and all grounds maintenance. Private off street parking is available, pets are allowed, mortgages available. Co-op Board approval required, please visit www.blackrockgardenscooperative.com for more information.
Last Agent to Sell the Property
Higgins Group Real Estate License #RES.0777812 Listed on: 02/26/2019
Federico Martinez
Keller Williams Prestige Prop.
(475) 325-5386
199 Total Sales
2 in Black Rock
$300K - $325K Price Range
Linda Dunsmore
Coldwell Banker Realty
(475) 258-8711
89 Total Sales
2 in Black Rock
$610K - $665K Price Range
Chris Marshall
YellowBrick Real Estate LLC
(475) 267-0503
149 Total Sales
1 in Black Rock
$650,000 Price
Sue Varrone
Coldwell Banker Realty
(475) 330-3425
123 Total Sales
2 in Black Rock
$115K - $420K Price Range
Katie O'Grady
Compass Connecticut, LLC
(475) 269-6412
165 Total Sales
13 in Black Rock
$170K - $2M Price Range
Cristina Lu
YellowBrick Real Estate LLC
(475) 252-7686
127 Total Sales
1 in Black Rock
$197,500 Price
We collect this data history from publicly available records. To have your information removed, we recommend requesting removal directly through your county’s website.
| Date | Event | Price | List to Sale | Price per Sq Ft |
|---|---|---|---|---|
| 04/12/2019 04/12/19 | Sold | $131,500 | -5.7% | $146 / Sq Ft |
| 04/09/2019 04/09/19 | Pending | -- | -- | -- |
| 02/26/2019 02/26/19 | For Sale | $139,500 | -- | $155 / Sq Ft |
Seller's Agent in 2019
Timothy Dailey
Higgins Group Real Estate
(203) 209-1205
2 in this area
22 Total Sales
Buyer's Agent in 2019
Jackie Davis
William Raveis Real Estate
(203) 258-9912
10 in this area
198 Total Sales
Buyer Co-Listing Agent in 2019
Lisa Mancini
William Raveis Real Estate
(203) 321-5784
5 in this area
61 Total Sales
Source: SmartMLS
MLS Number: 170162626
Disclaimer: Certain information contained herein is derived from information provided by parties other than Homes.com. All information provided is deemed reliable, but is not guaranteed to be accurate and should be independently verified.
IDX information is provided exclusively for personal, non-commercial use, and may not be used for any purpose other than to identify prospective properties consumers may be interested in purchasing. Information is deemed reliable but not guaranteed.
Ask me questions while you tour the home.