
Christy Dahms
Charlotteville Realty LLC
(607) 325-7365
312 Total Sales
1 in South Central
$330,000 Price
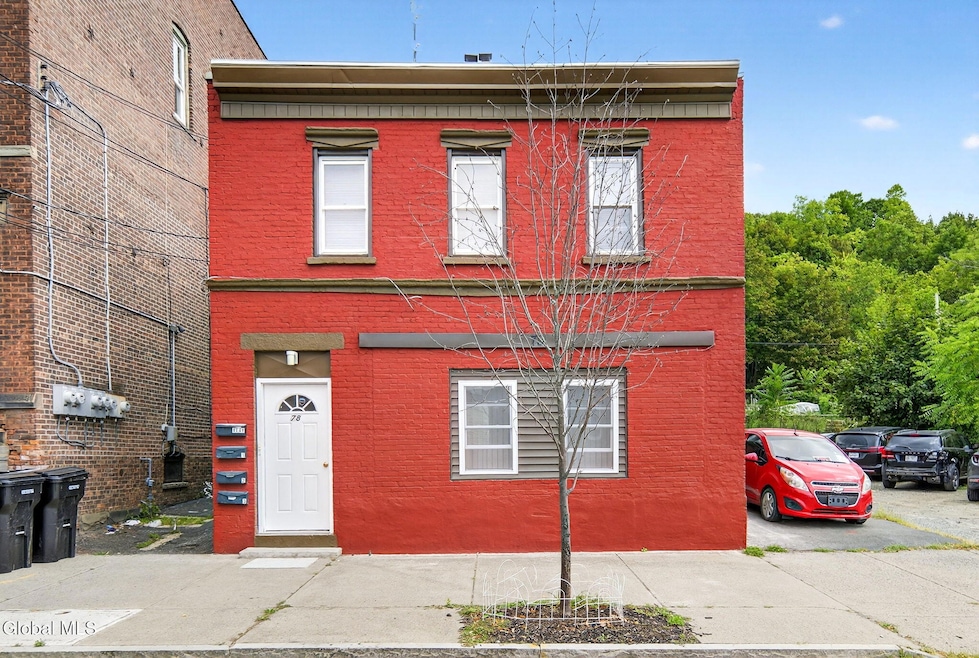
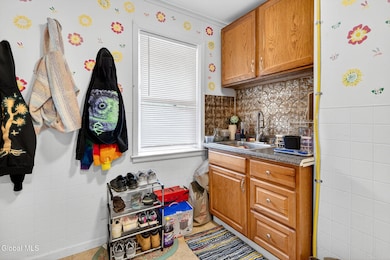
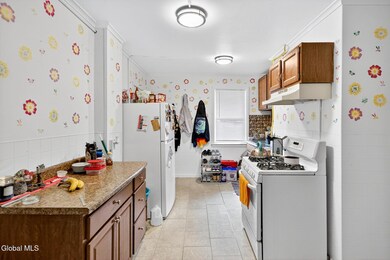
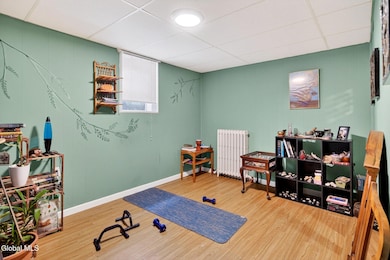
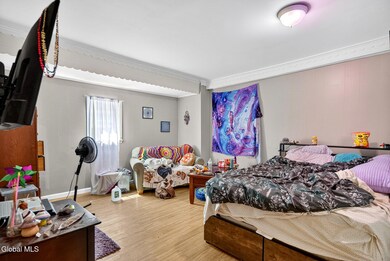
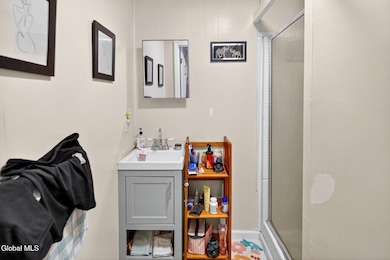
Fantastic 4-Family in South Troy! Ideal for investors or an owner-occupant, this property blends stability with updates.
•First-floor front studio: renovated bathroom (2019), newer mini-split heat/AC combo, and a long-term tenant in place.
•First-floor rear 1-bedroom: features a living room and kitchen, also with a long-term tenant in place.
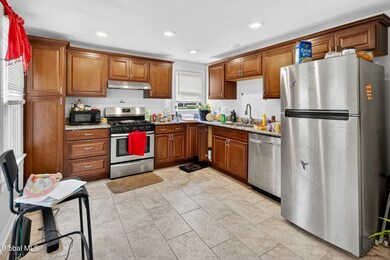
•Second-floor 3-bedroom/1-bath: freshly painted with a spacious living room/dining room combo, pantry, eat-in kitchen with granite counters, stainless steel appliances, laundry room, hot water radiator, and mini-split system.
•Third-floor 2-bedroom/1-bath: also freshly painted, offering hardwood floors, living and dining rooms, granite counters, stainless steel appliances, updated full bath with laundry, newer tankless water heater, and mini-split systems.
Additional highlights: off-street parking, backyard space, and a convenient location close to RPI, Hudson Valley CC, shopping, and downtown Troy. A great mix of steady rental income and recently updated spaces make this a turnkey money-maker!
Last Agent to Sell the Property
Venture Fox Realty Group LLC License #40MC1144610 Listed on: 09/17/2025
We collect this data history from publicly available records. To have your information removed, we recommend requesting removal directly through your county’s website.
Christy Dahms
Charlotteville Realty LLC
(607) 325-7365
312 Total Sales
1 in South Central
$330,000 Price
Suzanne Casabella
Century 21 New West
(518) 625-8279
62 Total Sales
2 in South Central
$165K - $316K Price Range
Megan Morse
Romeo Team Realty
(518) 267-7935
106 Total Sales
1 in South Central
$270,000 Price
Karen Heath
Tailored Real Estate Group
(518) 501-1661
76 Total Sales
1 in South Central
$310,000 Price
James Lyman
Field Realty
(518) 767-7528
166 Total Sales
1 in South Central
$145,000 Price
Joseph Briggs
William Pitt Sothebys Intn'l
(929) 552-0402
59 Total Sales
5 in South Central
$950,000 Price Range
We collect this data history from publicly available records. To have your information removed, we recommend requesting removal directly through your county’s website.
| Date | Buyer | Sale Price | Title Company |
|---|---|---|---|
| $449,000 | Chicago Title | ||
| $60,000 | Gary Lefkawitz | ||
| -- | -- | ||
| $156,000 | Valarie Panichi | ||
| -- | Keith Gorman | ||
| $50,000 | Keith Gorman |
We collect this data history from publicly available records. To have your information removed, we recommend requesting removal directly through your county’s website.
| Date | Status | Borrower | Loan Amount |
|---|---|---|---|
| Previous Owner | -- | ||
| Previous Owner | $31,200 | ||
| Closed | $124,800 |
We collect this data history from publicly available records. To have your information removed, we recommend requesting removal directly through your county’s website.
| Date | Event | Price | List to Sale | Price per Sq Ft |
|---|---|---|---|---|
| 12/15/2025 12/15/25 | Sold | $449,000 | -0.2% | $129 / Sq Ft |
| 09/18/2025 09/18/25 | Pending | -- | -- | -- |
| 09/17/2025 09/17/25 | For Sale | $449,900 | -- | $130 / Sq Ft |
We collect this data history from publicly available records. To have your information removed, we recommend requesting removal directly through your county’s website.
| Year | Tax Paid | Tax Assessment Tax Assessment Total Assessment is a certain percentage of the fair market value that is determined by local assessors to be the total taxable value of land and additions on the property. | Land | Improvement |
|---|---|---|---|---|
| 2025 | $6,539 | $140,000 | $11,300 | $128,700 |
| 2024 | $6,539 | $140,000 | $11,300 | $128,700 |
| 2023 | $4,838 | $140,000 | $11,300 | $128,700 |
| 2022 | $6,856 | $140,000 | $11,300 | $128,700 |
| 2021 | $2,108 | $140,000 | $11,300 | $128,700 |
| 2020 | $3,224 | $140,000 | $11,300 | $128,700 |
| 2019 | $4,928 | $140,000 | $11,300 | $128,700 |
| 2018 | $4,928 | $140,000 | $11,300 | $128,700 |
| 2017 | $4,558 | $140,000 | $11,300 | $128,700 |
| 2016 | $6,025 | $140,000 | $11,300 | $128,700 |
| 2015 | -- | $140,000 | $11,300 | $128,700 |
| 2014 | -- | $140,000 | $11,300 | $128,700 |
Seller's Agent in 2025
Chris McCabe
Venture Fox Realty Group LLC
(518) 378-8756
1 in this area
124 Total Sales
Buyer's Agent in 2025
Jordan Gigliotti
KW Platform
(845) 274-8934
3 in this area
81 Total Sales
Source: Global MLS
MLS Number: 202526019

Disclaimer: Certain information contained herein is derived from information provided by parties other than Homes.com. All information provided is deemed reliable, but is not guaranteed to be accurate and should be independently verified.
IDX information is provided exclusively for personal, non-commercial use, and may not be used for any purpose other than to identify prospective properties consumers may be interested in purchasing.
Information is deemed reliable but not guaranteed.
Local REALTOR® - Todd Siegel, Broker - (888)-952-6393
Ask me questions while you tour the home.