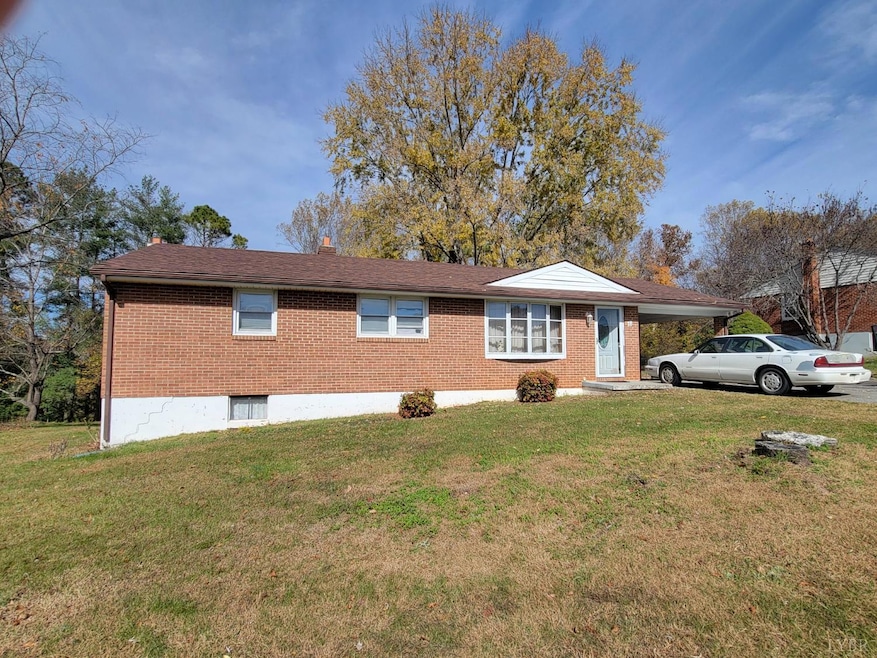
NOT LISTED FOR SALE

Estimated Value: $204,600

3 Beds
2 Baths
1,161 Sq Ft
$176/Sq Ft Est. Value

Sale Details

Date Sold: April 20, 2026

Last sale price $199,324 $172 Per Sq Ft

Est. 3% increase in value since last sale

Current estimated payment $1,183 / mo

105 Days on Market

Highlights

  • Property is near a lake
  • Forced Air Heating and Cooling System
  • 1-Story Property
  • Wood Flooring
  • Ceiling Fan

About This Home

As of April 2026

Must Sell, Campbell County Fixer- Upper with Lake Views This 3-bedroom, 2-bath brick ranch is ready for renovation. It is perfectly suited for investors or DIY homeowners ready to invest some sweat equity. Bring your vision and turn this property into your dream home. Features include original hardwood floors, large eat in kitchen, and a full basement. A detached garage for cars, storage or it would make a great workshop. Large lot with room for outdoor living and views of the lake. Don't miss this chance to make your mark in a home with great bones. Home being sold AS-IS no repairs or warranties will be made.

Last Agent to Sell the Property

Kenneth Mann

DeWitt Real Estate & Auctions License #0225257040 Listed on: 11/04/2025

Last Buyer's Agent

Schyler Higgins

Cornerstone Realty Group Inc. License #0225225837

Create a Home Valuation Report for This Property
The Home Valuation Report is an in-depth analysis detailing your home's value as well as a comparison with similar homes in the area

Home Details

Home Type

  • Single Family

Est. Annual Taxes

  • $715

Year Built

  • Built in 1961

Lot Details

  • 21,344 Sq Ft Lot
  • Property is zoned R-SF

Parking

  • 1 Carport Space

Home Design

  • Shingle Roof

Interior Spaces

  • 1,161 Sq Ft Home
  • 1-Story Property
  • Ceiling Fan
  • Wood Flooring
  • Pull Down Stairs to Attic

Kitchen

  • Electric Range
  • Dishwasher

Basement

  • Walk-Out Basement
  • Basement Fills Entire Space Under The House
  • Interior and Exterior Basement Entry
  • Laundry in Basement

Outdoor Features

  • Property is near a lake

Schools

  • Concord Elementary School
  • Rustburg Midl Middle School
  • Rustburg High School

Utilities

  • Forced Air Heating and Cooling System
  • Well
  • Electric Water Heater
  • Septic Tank

Community Details

  • Net Lease

Listing and Financial Details

  • Assessor Parcel Number 17A-1-251

Home Details

Home Type

Single Family

Est. Annual Taxes

$715

Year Built

Built in 1961

Lot Details

0.49 Acres

Listing Details

  • Directions: From 460 turn onto Country Woods Road, follow to intersection, turn right onto Lakeside Drive, house is on your left.
  • Days On Market: No
  • Prop. Type: Residential
  • Year Built: 1961
  • FullBathBelowGrade: 1
  • Garage Yn: No
  • Property Sub-Type: Single Family Residence
  • Above Grade Finished Sq Ft: 1161.00
  • Architectural Style: Ranch
  • Laundryroom Dim: 0.000 x 0.000
  • Office Dim: 0.000 x 0.000
  • Special Features: None
  • Property Sub Type: Detached

Interior Features

  • Basement Bathrooms: 2.00
  • Bathrooms Display: 2 (2 0)
  • Broker Approved: Yes
  • Reciprocal Listing: No
  • Has Attic: Pull Down
  • Has Basement: Exterior Entrance, Full, Interior Entrance, Walkout
  • Flooring: Hardwood
  • Deck: 19x12 Level: Level 1 Above Grade
  • Level 1 Full Bathrooms: 1
  • Interior Amenities: Ceiling Fan(s)
  • Dining Kitchen: 18x12 Level: Level 1 Above Grade
  • Laundry: Basement
  • Living Room: 18x14 Level: Level 1 Above Grade
  • Master Bedroom: 14x12 Level: Level 1 Above Grade
  • Appliances: Dishwasher, Range-Elec, Refrigerator
  • Stories: One
  • Third Bedroom: 10x9 Level: Level 1 Above Grade
  • Second Bedroom: 14x10 Level: Level 1 Above Grade
  • Room Bedroom3 Area: 90.000000
  • Room Master Bedroom Area: 168.000000
  • Room Kitchen Area: 216.000000
  • Room Living Room Area: 252.000000
  • Room Bedroom2 Area: 140.000000
  • MasterBedroomDimensions Dim: 14.000 x 12.000
  • Kitchen Dim: 18.000 x 12.000
  • Sunroom Dim: 0.000 x 0.000
  • Master Bedroom Master Bedroom Width: 12.000

Exterior Features

  • Lot Number: 251
  • Roof: Shingle
  • New Construction: Completed
  • Exterior Features: Deck, Paved Drive
  • ExteriorWaterclass: Lake Nearby

Garage/Parking

  • Carport: 27x12 Level: Level 1 Above Grade
  • CarportParking: 1 Car
  • Garage Dim: 0.000 x 0.000
  • Garage Description: Workshop

Utilities

  • Cooling: Central Electric
  • Sewer: Septic Tank
  • Water Heater: Electric
  • Heating: Forced Warm Air-Oil
  • Water Source: Well

Schools

  • Elementary School: Concord Elem
  • High School: Rustburg High
  • Middle School: Rustburg Midl
  • Junior High Dist: Campbell

Lot Info

  • Zoning: R-SF
  • Acres: 0.4900
  • Lot Size Sq Ft: 21344.00
  • ResoLotSizeUnits: Acres
  • Parcel Number: 17A-1-251

Rental Info

  • Sub Lease: No
  • Sub Lease Expiration Date: 1800-01-01T00:00:00-05:00

Tax Info

  • Estimated Taxes: 715

Multi Family

  • Existing Lease Type: Net

Ownership History

We collect this data history from publicly available records. To have your information removed, we recommend requesting removal directly through your county’s website.

Date Name Owned For Owner Type

Purchase Details

Listed on
Nov 4, 2025
Closed on
Apr 20, 2026
Sold by
Bought by
Seller's Agent
Kenneth Mann
DeWitt Real Estate & Auctions
Buyer's Agent
Schyler Higgins
Cornerstone Realty Group Inc.
List Price
$249,000
Sold Price
$199,324
Premium/Discount to List
-$49,676
-19.95%
Views
262
Current Estimated Value
$204,600

Home Financials for this Owner

Home Financials are based on the most recent Mortgage that was taken out on this home.
Estimated Appreciation
$5,276
Avg. Annual Appreciation
9.43%
Original Mortgage
$205,901
Outstanding Balance
$205,490
Interest Rate
6%
Mortgage Type
VA
Estimated Equity
-$890

Purchase Details

Closed on
Oct 12, 2023
Sold by
Bought by
Source: Public Records

Purchase History

We collect this data history from publicly available records. To have your information removed, we recommend requesting removal directly through your county’s website.

Date Buyer Sale Price Title Company
$199,324 Fidelity National Title
-- None Listed On Document
Source: Public Records

Mortgage History

We collect this data history from publicly available records. To have your information removed, we recommend requesting removal directly through your county’s website.

Date Status Borrower Loan Amount
Open $205,901
Source: Public Records

Property History

We collect this data history from publicly available records. To have your information removed, we recommend requesting removal directly through your county’s website.

Date Event Price List to Sale Price per Sq Ft
04/20/2026 04/20/26 Sold $199,324 -4.6% $172 / Sq Ft
02/17/2026 02/17/26 Pending -- -- --
01/22/2026 01/22/26 Price Changed $209,000 -8.7% $180 / Sq Ft
01/05/2026 01/05/26 Price Changed $229,000 -2.6% $197 / Sq Ft
12/02/2025 12/02/25 Price Changed $235,000 -1.7% $202 / Sq Ft
11/10/2025 11/10/25 Price Changed $239,000 -4.0% $206 / Sq Ft
11/04/2025 11/04/25 For Sale $249,000 -- $214 / Sq Ft
Source: Lynchburg Association of REALTORS®

Tax History

We collect this data history from publicly available records. To have your information removed, we recommend requesting removal directly through your county’s website.

Year Tax Paid Tax Assessment Tax Assessment Total Assessment is a certain percentage of the fair market value that is determined by local assessors to be the total taxable value of land and additions on the property. Land Improvement
2026 $716 $159,100 $24,000 $135,100
2025 $716 $159,100 $24,000 $135,100
2024 $716 $159,100 $24,000 $135,100
2023 $716 $159,100 $24,000 $135,100
2022 $14 $119,600 $24,000 $95,600
2021 $622 $119,600 $24,000 $95,600
2020 $14 $119,600 $24,000 $95,600
2019 $22 $119,600 $24,000 $95,600
2018 $100 $134,600 $25,200 $109,400
2017 $100 $134,600 $25,200 $109,400
2016 $100 $134,600 $25,200 $109,400
2015 -- $134,600 $25,200 $109,400
2014 -- $136,600 $24,200 $112,400
Source: Public Records

Agents Affiliated with this Home

  • Section Image
  • Section Image
See All Agents

Map

Source: Lynchburg Association of REALTORS®

MLS Number: 362923

APN: 17A-1-251

Your Personal Tour Guide

Ask me questions while you tour the home.