
Randy Carroll
Scenic Sotheby's International Realty
(850) 818-3495
54 Total Sales
1 in Rosemary Beach
$2,275,000 Price
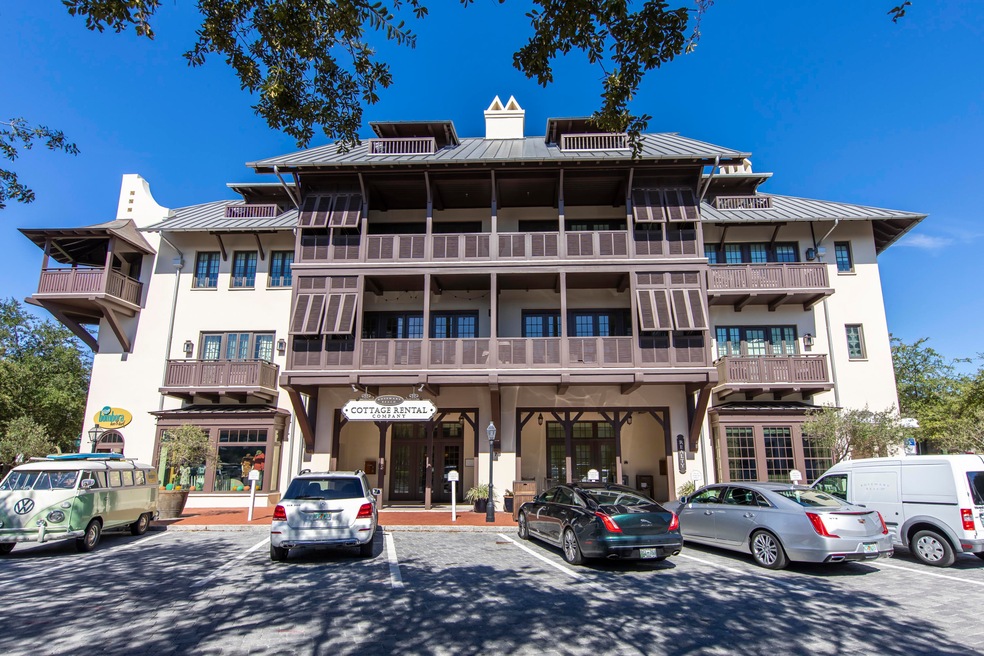
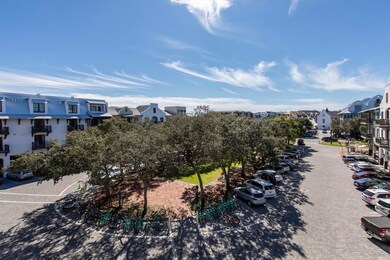
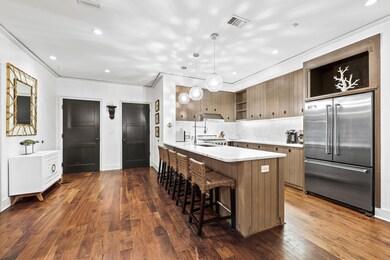
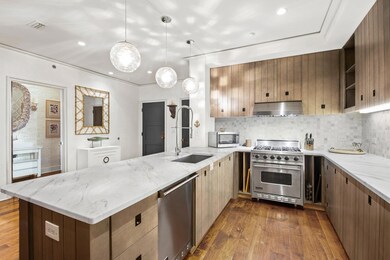
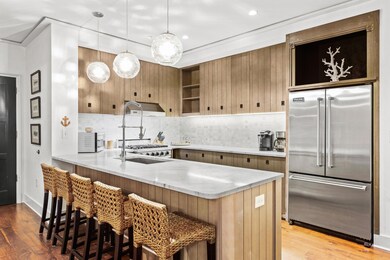
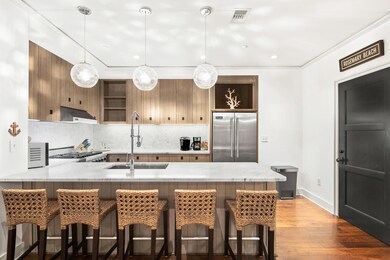
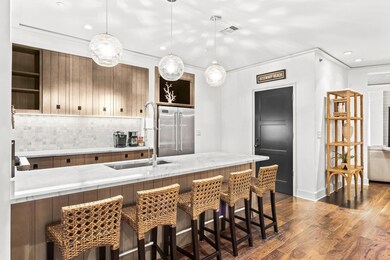
This gorgeous condo with a designated underground parking spot in heart of Rosemary Beach offers a spacious 3 bedroom, 3.5 bath. It was transformed by Memphis designer Lee Pruitt and presents a stunning, clean design with signature beach palette. The open floor plan has a chefs kitchen with Viking appliances, marble countertops, plenty of cabinet space and large walk in pantry. The dinning room features an impressive Italian Venini glass chandelier and seating for 8 and leads to the living room with plenty of space for the entire family and balcony over looking Rosemary. The master suite has a large sitting area, walk in closet, private balcony and gorgeous bath with custom wall coverings, brick polished raindrop floors and marble countertops with double vanities.
Two additional bedrooms each have their own ensuite bath with large closets. This condo also has laundry room with storage, assigned covered underground parking spot and storage locker. Located in luxury beach community with 9 private gated beach walkovers, amazing shops, restaurants, tennis club, fitness center, 4 community pools and private owners pool.
The home will come rental ready with projected income $83,000. Information contained within this listing such as square footage, is deemed to be accurate but is not guaranteed. Buyer to verify.
Last Agent to Sell the Property
Rosemary Beach Realty LLC License #3281308 Listed on: 05/07/2021
Randy Carroll
Scenic Sotheby's International Realty
(850) 818-3495
54 Total Sales
1 in Rosemary Beach
$2,275,000 Price
Jeremy Ramsey
Five Star Properties RE FL Inc
(855) 425-6048
55 Total Sales
1 in Rosemary Beach
$4,800,000 Price
Nathan Lambert
Real Broker LLC
(850) 613-0622
23 Total Sales
1 in Rosemary Beach
$6,325,000 Price
Brooke Kromer
Compass
(813) 761-2370
27 Total Sales
6 in Rosemary Beach
$164K - $4.5M Price Range
Dahler & Co.
Scenic Sotheby's International Realty
(850) 749-3419
224 Total Sales
1 in Rosemary Beach
$6,500,000 Price
Harman, Jones, Sullivan
Watersound Real Estate
(629) 240-8614
608 Total Sales
3 in Rosemary Beach
$835K - $4.7M Price Range
We collect this data history from publicly available records. To have your information removed, we recommend requesting removal directly through your county’s website.
| Date | Event | Price | List to Sale | Price per Sq Ft |
|---|---|---|---|---|
| 05/07/2021 05/07/21 | Sold | $1,535,900 | 0.0% | $785 / Sq Ft |
| 05/07/2021 05/07/21 | For Sale | $1,535,900 | -- | $785 / Sq Ft |
| 03/17/2021 03/17/21 | Pending | -- | -- | -- |
We collect this data history from publicly available records. To have your information removed, we recommend requesting removal directly through your county’s website.
| Year | Tax Paid | Tax Assessment Tax Assessment Total Assessment is a certain percentage of the fair market value that is determined by local assessors to be the total taxable value of land and additions on the property. | Land | Improvement |
|---|---|---|---|---|
| 2022 | $13,649 | -- | ||
| 2021 | $10,981 | $1,134,480 | $0 | $1,134,480 |
| 2020 | $10,985 | $1,100,446 | $0 | $1,100,446 |
| 2019 | $10,714 | $1,078,871 | $0 | $1,078,871 |
| 2018 | $10,547 | $1,057,707 | $0 | $0 |
| 2017 | $10,178 | $1,026,900 | $0 | $1,026,900 |
| 2016 | $8,952 | $978,000 | $0 | $0 |
| 2015 | $7,917 | $821,520 | $0 | $0 |
| 2014 | $6,856 | $665,040 | $0 | $0 |
Seller's Agent in 2021
Cyndi Wilkinson
Rosemary Beach Realty LLC
(850) 814-4323
7 in this area
38 Total Sales
N
Buyer's Agent in 2021
Nina Mccaslin-Horn
Scenic Sotheby's International Realty
(850) 685-0198
20 Total Sales
Source: Emerald Coast Association of REALTORS®
MLS Number: 854499
Disclaimer: Certain information contained herein is derived from information provided by parties other than Homes.com. All information provided is deemed reliable, but is not guaranteed to be accurate and should be independently verified.
IDX information is provided exclusively for personal, non-commercial use, and may not be used for any purpose other than to identify prospective properties consumers may be interested in purchasing. Information is deemed reliable but not guaranteed.
Ask me questions while you tour the home.