NOT LISTED FOR SALE

78 N Barrett Square Unit 5 Alys Beach, FL 32461

Rosemary Beach Neighborhood
2 Beds
2 Baths
1,408 Sq Ft
2009 Built

Sale Details

Date Sold: April 9, 2021

Last sale price $1,250,000 $888 Per Sq Ft

Highlights

  • Beach
  • Fitness Center
  • Newly Painted Property
  • Deeded access to the beach
  • Primary Bedroom Suite
  • Wood Flooring

About This Home

As of April 2021

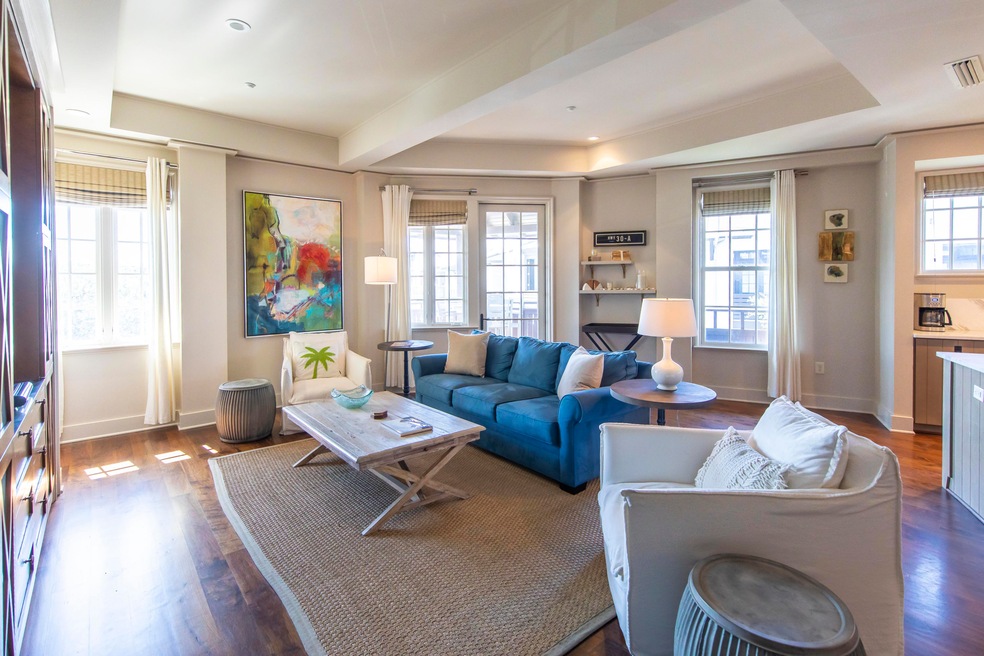
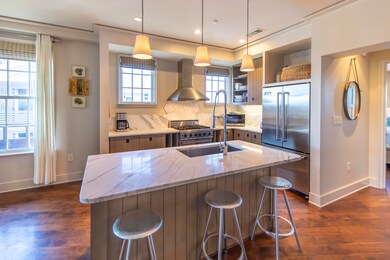
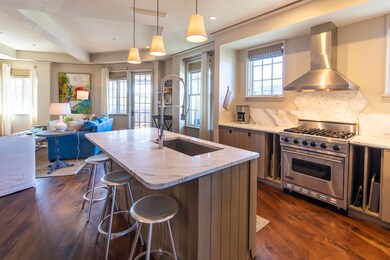
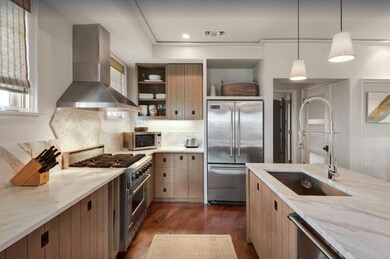
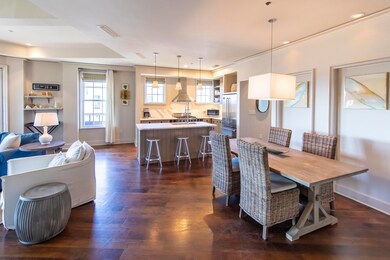
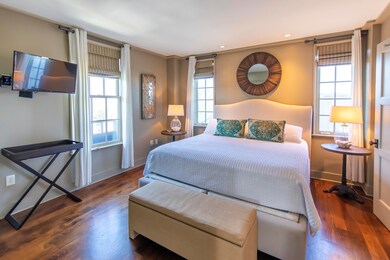
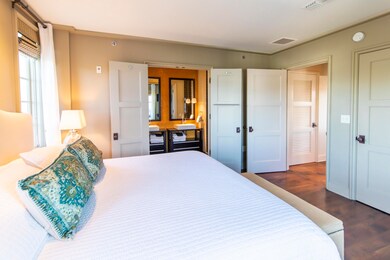
Welcome home! This gorgeous Loft offers 2 Master Suites, a large bunk room and two full bathrooms. Walnut floors, tongue-and-grove wall detailing, and unique angles combine for an interior that feels both elegant and relaxing. The kitchen features stainless Viking appliances, marble countertops, marble backsplash and a large island. The residence is being offered fully furnished and rental ready. Barrett Place is located in the town center of Rosemary Beach and offers an underground parking garage and restricted elevator access to the residential floors. This Loft has an assigned underground parking spot plus a storage cage to store bikes, beach gear, paddleboards and more!

Last Agent to Sell the Property

Clark & Mitchell Group

Rosemary Beach Realty LLC Listed on: 04/12/2021

Last Buyer's Agent

Misty Barto Mchenry

Berkshire Hathaway HomeServices

Create a Home Valuation Report for This Property
The Home Valuation Report is an in-depth analysis detailing your home's value as well as a comparison with similar homes in the area

Property Details

Home Type

  • Condominium

Year Built

  • Built in 2009

HOA Fees

  • $1,172 Monthly HOA Fees

Parking

  • 1 Car Attached Garage
  • Deeded Parking

Home Design

  • Newly Painted Property
  • Metal Roof
  • Concrete Siding

Interior Spaces

  • 1,408 Sq Ft Home
  • Furnished
  • Built-in Bookshelves
  • Recessed Lighting
  • Window Treatments
  • Living Room
  • Dining Room

Kitchen

  • Gas Oven or Range
  • Microwave
  • Freezer
  • Ice Maker
  • Dishwasher
  • Kitchen Island
  • Disposal

Flooring

  • Wood
  • Tile

Bedrooms and Bathrooms

  • 2 Bedrooms
  • Primary Bedroom on Main
  • Primary Bedroom Suite
  • 2 Full Bathrooms
  • Separate Shower in Primary Bathroom

Laundry

  • Dryer
  • Washer

Outdoor Features

  • Deeded access to the beach
  • Balcony
  • Porch

Schools

  • Dune Lakes Elementary School
  • Emerald Coast Middle School
  • South Walton High School

Utilities

  • Central Heating and Cooling System
  • Cable TV Available

Listing and Financial Details

  • Assessor Parcel Number 35-3S-18-16600-000-0050

Community Details

Overview

  • Association fees include accounting, insurance, land recreation, legal, management, master, recreational faclty, security, cable TV
  • Rosemary Beach Subdivision

Amenities

  • Picnic Area
  • Community Pavilion
  • Meeting Room
  • Elevator
  • Community Storage Space

Recreation

  • Beach
  • Tennis Courts
  • Community Playground
  • Fitness Center
  • Exercise Course
  • Community Pool

Pet Policy

  • Pets Allowed

Property Details

Home Type

Condominium

Year Built

Built in 2009

HOA Fees

$1,172 per month

Parking

1

Listing Details

  • Property Sub Type: Condominium
  • Prop. Type: Residential
  • Subdivision Name: ROSEMARY BEACH
  • Directions: Turn on Hwy 30a east. Take a right on North Barrett Sq. The building will be directly in front of you.
  • Architectural Style: N/A
  • Carport Y N: No
  • New Construction: No
  • Year Built: 2009
  • Remarks Misc:Remarks: Welcome home! This gorgeous Loft offers 2 Master Suites, a large bunk room and two full bathrooms. Walnut floors, tongue-and-grove wall detailing, and unique angles combine for an interior that feels both elegant and relaxing. The kitchen features stainless Viking appliances, marble countertops, marble backsplash and a large island. The residence is being offered fully furnished and rental ready. Barrett Place is located in the town center of Rosemary Beach and offers an underground parking garage and restricted elevator access to the residential floors. This Loft has an assigned underground parking spot plus a storage cage to store bikes, beach gear, paddleboards and more!
  • Utilities Electric: Yes
  • Utilities:Public Sewer: Yes
  • Utilities:Public Water: Yes
  • Appliances Dryer: Yes
  • Appliances Refrigerators: Yes
  • Energy:AC - Central Elect: Yes
  • Energy:Heat Cntrl Electric: Yes
  • Rooms:Living Room: Yes
  • Rooms:Dining Room: Yes
  • Appliances Microwave: Yes
  • Washers: Yes
  • Special Features: None

Interior Features

  • Furnished: Furnished - All
  • Appliances: Dishwasher, Disposal, Dryer, Freezer, Microwave, Refrigerator, Refrigerator W/IceMk, Stove/Oven Gas, Washer
  • Full Bathrooms: 2
  • Total Bedrooms: 2
  • Flooring: Floor Hardwood, Floor Tile
  • Interior Amenities: Built-In Bookcases, Kitchen Island, Lighting Recessed, Newly Painted
  • Window Features: Window Treatment All
  • Master Bedroom:First: Yes
  • Appliances Dishwasher: Yes
  • Mstr BdrmMstr Bath:MBath Separate Shwr: Yes
  • Interior:Floor Hardwood: Yes
  • Interior:Floor Tile: Yes
  • Appliances:Refrigerator WIceMk: Yes
  • Interior:Furnished - All: Yes
  • Appliances:Freezer: Yes
  • Interior:Lighting Recessed: Yes
  • Appliances:StoveOven Gas: Yes
  • Interior:Window Treatment All: Yes
  • Interior:Kitchen Island: Yes
  • Interior:Newly Painted: Yes
  • Interior:Built-In Bookcases: Yes

Exterior Features

  • Pool Features: Pool Type
  • Construction Type: Concrete
  • Exterior Features: Balcony
  • Patio And Porch Features: Porch
  • Property Condition: Construction Complete
  • Construction Status:Construction Complete: Yes
  • Exterior:Porch: Yes
  • ConstructionSiding:Concrete: Yes
  • ConstructionSiding:Roof Metal: Yes
  • Exterior:Balcony: Yes

Garage/Parking

  • Attached Garage: Yes
  • Covered Parking Spaces: 1.0
  • Garage Spaces: 1.0
  • Parking Features: Garage, Covered, Deeded
  • General Property Info:Garage2: No
  • Parking Features:Garage Attached: Yes
  • Parking Features:Garage3: Yes
  • Parking Features:Covered: Yes
  • Parking Features:Deeded: Yes

Utilities

  • Cooling: Central Air
  • Cooling Y N: Yes
  • Heating: Central
  • Heating Yn: Yes
  • Sewer: Public Sewer
  • Utilities: Electric, Public Water, TV Cable
  • Utility: Yes

Condo/Co-op/Association

  • Community Features: Beach, Community Room, Deed Access, Elevators, Exercise Room, Pavillion/Gazebo, Pets Allowed, Picnic Area, Playground, Pool, Separate Storage, Tennis, TV Cable, Waterfront
  • Association #2 Fee: 3517.0
  • Association Fee Frequency: Quarterly
  • Association: Yes

Association/Amenities

  • Fees Include:Master Association: Yes

Fee Information

  • Association Fee Includes: Accounting, Insurance, Land Recreation, Legal, Management, Master Association, Recreational Faclty, Security, Cable TV

Schools

  • Elementary School: Dune Lakes
  • High School: South Walton
  • Middle Or Junior School: Emerald Coast

Lot Info

  • Parcel #: 35-3S-18-16600-000-0050
  • ResoLotSizeUnits: Acres

Home Values in the Area

Source: Public Records

Average Home Value in this Area


Source: Public Records

Agents Specializing in Rosemary Beach, FL

See All Agents

Property History

We collect this data history from publicly available records. To have your information removed, we recommend requesting removal directly through your county’s website.

Date Event Price List to Sale Price per Sq Ft
04/12/2021 04/12/21 For Sale $1,250,000 0.0% $888 / Sq Ft
04/09/2021 04/09/21 Sold $1,250,000 -- $888 / Sq Ft
02/15/2021 02/15/21 Pending -- -- --
Source: Emerald Coast Association of REALTORS®

Tax History

We collect this data history from publicly available records. To have your information removed, we recommend requesting removal directly through your county’s website.

Year Tax Paid Tax Assessment Tax Assessment Total Assessment is a certain percentage of the fair market value that is determined by local assessors to be the total taxable value of land and additions on the property. Land Improvement
2022 $12,969 --
2021 $7,905 $816,640 $0 $816,640
2020 $7,907 $792,141 $0 $792,141
2019 $7,713 $776,611 $0 $776,611
2018 $7,592 $761,376 $0 $0
2017 $7,326 $739,200 $0 $739,200
2016 $6,221 $704,000 $0 $0
2015 $5,496 $591,360 $0 $0
2014 $4,751 $478,720 $0 $0
Source: Public Records

Agents Affiliated with this Home

  • Section Image
See All Agents

Map

Source: Emerald Coast Association of REALTORS®

MLS Number: 869033

Emerald Coast Association of REALTORS®
Your Personal Tour Guide

Ask me questions while you tour the home.