
Ellen Johnson
Coldwell Banker Realty - Plymouth
(774) 804-5534
117 Total Sales
7 in Middleborough
$259K - $990K Price Range
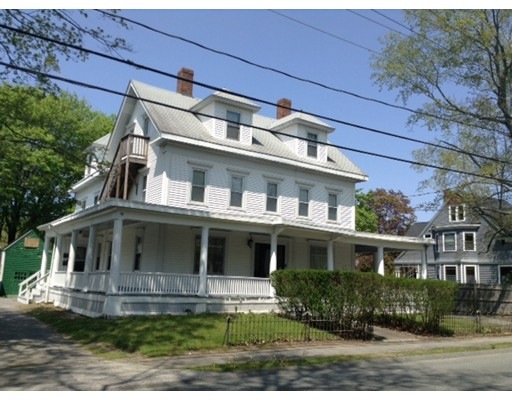

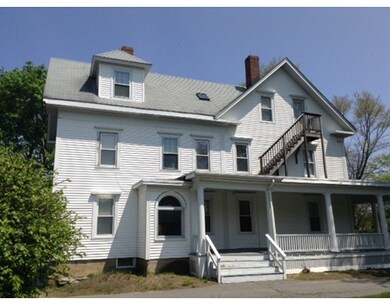
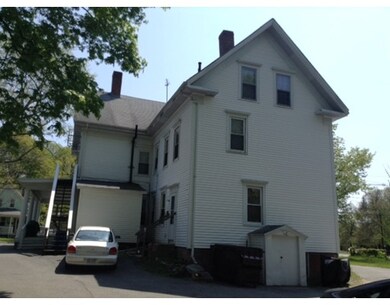
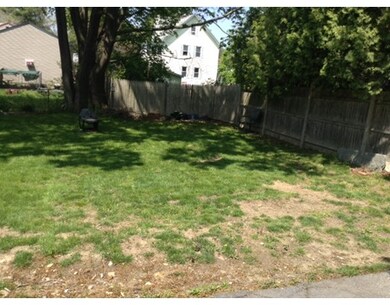

Great investment opportunity in this 4 unit with TWO 3 BEDROOM UNITS! Vinyl sided late Victorian era building near town center and all amenities. Wrap around porch, SPACIOUS apartments, all separate utilities, paved driveway with OFF-STREET PARKING in rear and a very NICE YARD. Property is very well maintained and other features include five fireplaces, hardwood/parquet flooring and newer VINYL REPLACEMENT WINDOWS throughout .** After taxes and other expenses NETS OVER $33,000/YEAR !** (pre-mortgage). ****NEXT AVAILABLE SHOWING****** Saturday. 5/21 10:30 - 12:30...but MUST CALL/TEXT LISTING AGENT TO ARRANGE!!
Last Agent to Sell the Property
Edward O'Donnell
Uptown REALTORS®, LLC License #453500514 Listed on: 05/08/2016
Last Buyer's Agent
Edward O'Donnell
Uptown REALTORS®, LLC License #453500514 Listed on: 05/08/2016
Home Type
Multi-Family
Year Built
1900
Lot Details
10,019 Sq Ft Lot
We collect this data history from publicly available records. To have your information removed, we recommend requesting removal directly through your county’s website.
Ellen Johnson
Coldwell Banker Realty - Plymouth
(774) 804-5534
117 Total Sales
7 in Middleborough
$259K - $990K Price Range
Katie Elderkin
Keller Williams South Watuppa
(774) 271-5686
87 Total Sales
1 in Middleborough
$64,000 Price
Kattia Ira
Thumbprint Realty, LLC
(781) 574-8942
115 Total Sales
4 in Middleborough
$562K - $760K Price Range
Sheri Bishop
REMAX Revolution
(781) 746-8233
58 Total Sales
1 in Middleborough
$320,000 Price
Janet Gillis
Town and Country Realty Massachusetts
(339) 220-2982
55 Total Sales
1 in Middleborough
$436,500 Price
Kathie Palm
eXp Realty LLC
(774) 545-8589
66 Total Sales
1 in Middleborough
$630,000 Price
We collect this data history from publicly available records. To have your information removed, we recommend requesting removal directly through your county’s website.
| Date | Buyer | Sale Price | Title Company |
|---|---|---|---|
| -- | None Available | ||
| 10 Elm Street Llc | -- | -- | |
| 78 Oak Street Llc | -- | -- | |
| Johnson Charles C | $143,750 | -- | |
| Mchugh Charles | $170,000 | -- |
We collect this data history from publicly available records. To have your information removed, we recommend requesting removal directly through your county’s website.
| Date | Status | Borrower | Loan Amount |
|---|---|---|---|
| Previous Owner | $137,000 |
We collect this data history from publicly available records. To have your information removed, we recommend requesting removal directly through your county’s website.
| Date | Event | Price | List to Sale | Price per Sq Ft |
|---|---|---|---|---|
| 07/29/2016 07/29/16 | Sold | $360,000 | -10.0% | $84 / Sq Ft |
| 05/23/2016 05/23/16 | Pending | -- | -- | -- |
| 05/08/2016 05/08/16 | For Sale | $399,900 | -- | $94 / Sq Ft |
We collect this data history from publicly available records. To have your information removed, we recommend requesting removal directly through your county’s website.
| Year | Tax Paid | Tax Assessment Tax Assessment Total Assessment is a certain percentage of the fair market value that is determined by local assessors to be the total taxable value of land and additions on the property. | Land | Improvement |
|---|---|---|---|---|
| 2025 | $9,144 | $681,900 | $166,500 | $515,400 |
| 2024 | $9,126 | $674,000 | $158,600 | $515,400 |
| 2023 | $9,598 | $674,000 | $158,600 | $515,400 |
| 2022 | $7,827 | $508,900 | $137,900 | $371,000 |
| 2021 | $5,992 | $368,300 | $121,000 | $247,300 |
| 2020 | $5,849 | $368,300 | $121,000 | $247,300 |
| 2019 | $5,701 | $368,300 | $121,000 | $247,300 |
| 2018 | $5,655 | $362,500 | $115,200 | $247,300 |
| 2017 | $5,647 | $358,100 | $110,800 | $247,300 |
| 2016 | $5,714 | $358,900 | $101,300 | $257,600 |
| 2015 | $4,704 | $298,100 | $101,300 | $196,800 |
EO
Seller's Agent in 2016
Edward O'Donnell
Uptown REALTORS®, LLC
Source: MLS Property Information Network (MLS PIN)
MLS Number: 72001383
Disclaimer: Certain information contained herein is derived from information provided by parties other than Homes.com. All information provided is deemed reliable, but is not guaranteed to be accurate and should be independently verified.
The property listing data and information, or the Images, set forth herein were provided to MLS Property Information Network, Inc. from third party sources, including sellers, lessors and public records, and were compiled by MLS Property Information Network, Inc. The property listing data and information, and the Images, are for the personal, non-commercial use of consumers having a good faith interest in purchasing or leasing listed properties of the type displayed to them and may not be used for any purpose other than to identify prospective properties which such consumers may have a good faith interest in purchasing or leasing. MLS Property Information Network, Inc. and its subscribers disclaim any and all representations and warranties as to the accuracy of the property listing data and information, or as to the accuracy of any of the Images, set forth herein.
Ask me questions while you tour the home.