
Shiloh Therrien
The Neighborhood Realty Group
(774) 224-8299
58 Total Sales
1 in Danielson
$165,000 Price
Estimated Value: $227,000 - $303,609
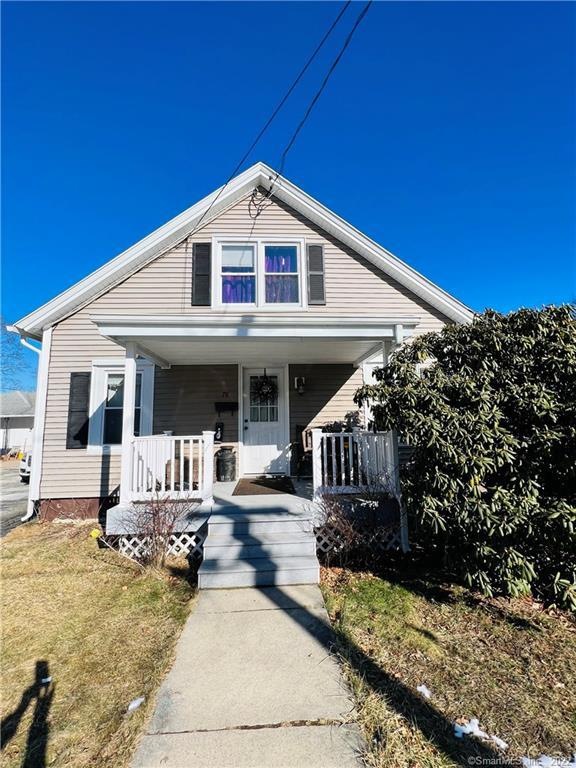
NEWER ROOF,SIDING, WINDOWS, HOT WATER HEATER, DECK and recently remodeled inside! CITY WATER & SEWER, 1 Car Garage or storage shed w/ LARGE back yard. ADORABLE 2 to 3 bedrooms and 1 bathroom. Large living room/dining next to eat in APPLIANCED kitchen. POSSIBLE bedroom on first floor.WASHER/DRYER ROOM on first floor. 2 bedrooms upstairs. Small deck on right side of home and PORCH on the front to enjoy your evenings.
***TENANT OCCUPIED***
Last Agent to Sell the Property
RE/MAX One License #RES.0764118 Listed on: 01/26/2022
Last Buyer's Agent
Javier Velez
Keller Williams Realty Gr.Worc License #RES.0814946
We collect this data history from publicly available records. To have your information removed, we recommend requesting removal directly through your county’s website.
Shiloh Therrien
The Neighborhood Realty Group
(774) 224-8299
58 Total Sales
1 in Danielson
$165,000 Price
Mary Collins
Berkshire Hathaway NE Prop.
(959) 210-6341
148 Total Sales
5 in Danielson
$236K - $422K Price Range
Carol Ryniewicz
CR Premier Properties
(959) 210-1548
78 Total Sales
3 in Danielson
$353K - $669K Price Range
Anthony Florenzano
Signature Properties of N.E.
(860) 792-5578
30 Total Sales
3 in Danielson
$250K - $372K Price Range
Catherine Howard
Berkshire Hathaway NE Prop.
(959) 210-1119
58 Total Sales
1 in Danielson
$385,000 Price
Patrick Farley
Statewide Premier Prop. LLC
(860) 259-4044
76 Total Sales
1 in Danielson
$295,000 Price
We collect this data history from publicly available records. To have your information removed, we recommend requesting removal directly through your county’s website.
| Date | Buyer | Sale Price | Title Company |
|---|---|---|---|
| -- | -- | ||
| Mclaughlin Rebecca | $82,400 | -- | |
| Carpenter Kenneth | $30,000 | -- |
We collect this data history from publicly available records. To have your information removed, we recommend requesting removal directly through your county’s website.
| Date | Event | Price | List to Sale | Price per Sq Ft | Prior Sale |
|---|---|---|---|---|---|
| 03/24/2022 03/24/22 | Sold | $192,000 | +1.1% | $140 / Sq Ft | |
| 02/02/2022 02/02/22 | Pending | -- | -- | -- | |
| 01/26/2022 01/26/22 | For Sale | $189,900 | +512.6% | $139 / Sq Ft | |
| 06/30/2015 06/30/15 | Sold | $31,000 | -37.9% | $22 / Sq Ft | View Prior Sale |
| 06/04/2015 06/04/15 | Pending | -- | -- | -- | |
| 02/22/2015 02/22/15 | For Sale | $49,900 | -- | $36 / Sq Ft |
We collect this data history from publicly available records. To have your information removed, we recommend requesting removal directly through your county’s website.
| Year | Tax Paid | Tax Assessment Tax Assessment Total Assessment is a certain percentage of the fair market value that is determined by local assessors to be the total taxable value of land and additions on the property. | Land | Improvement |
|---|---|---|---|---|
| 2025 | $3,498 | $139,630 | $21,840 | $117,790 |
| 2024 | $3,339 | $139,630 | $21,840 | $117,790 |
| 2023 | $2,711 | $84,490 | $6,720 | $77,770 |
| 2022 | $2,551 | $84,490 | $6,720 | $77,770 |
| 2021 | $2,551 | $84,490 | $6,720 | $77,770 |
| 2020 | $2,509 | $84,490 | $6,720 | $77,770 |
| 2019 | $2,536 | $84,490 | $6,720 | $77,770 |
| 2017 | $1,852 | $57,400 | $6,720 | $50,680 |
| 2016 | $1,870 | $57,960 | $6,720 | $51,240 |
| 2015 | $1,848 | $58,450 | $6,720 | $51,730 |
| 2014 | -- | $58,450 | $6,720 | $51,730 |
Seller's Agent in 2022
Christine Johnson
RE/MAX
(860) 803-5915
406 Total Sales
JV
Buyer's Agent in 2022
Javier Velez
Keller Williams Realty Gr.Worc
CB
Seller's Agent in 2015
Charles Browning
Weichert Corporate
RB
Buyer's Agent in 2015
Rene Barbeau
RE/MAX
Source: SmartMLS
MLS Number: 170463533
APN: KILL-000180-000000-000118
Disclaimer: Certain information contained herein is derived from information provided by parties other than Homes.com. All information provided is deemed reliable, but is not guaranteed to be accurate and should be independently verified.
IDX information is provided exclusively for personal, non-commercial use, and may not be used for any purpose other than to identify prospective properties consumers may be interested in purchasing. Information is deemed reliable but not guaranteed.
Ask me questions while you tour the home.