NOT LISTED FOR SALE

78 River Rd Unit 13 Cos Cob, CT 06807

Cos Cob Area
3 Beds
3.5 Baths
2,674 Sq Ft
1985 Built

Sale Details

Date Sold: August 18, 2022

Last sale price $1,475,000 $552 Per Sq Ft

12 Days on Market

Highlights

  • Private Pool
  • Eat-In Gourmet Kitchen
  • Deck
  • Cos Cob School Rated A
  • Waterfront
  • Vaulted Ceiling

About This Home

As of August 2022

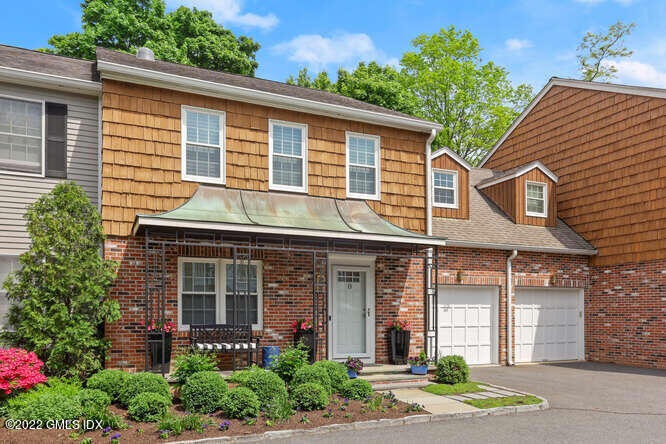
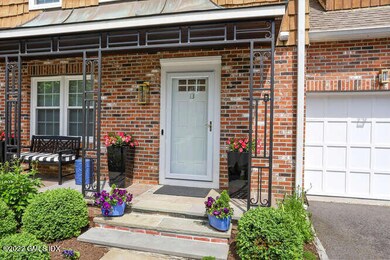
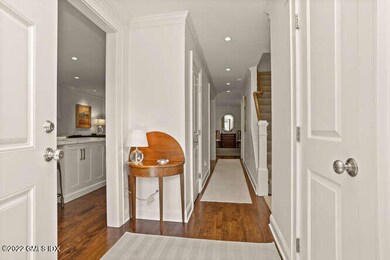
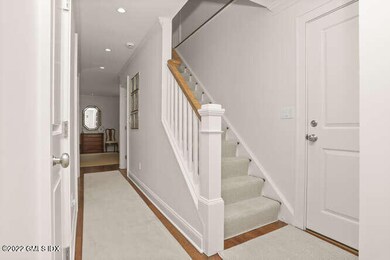
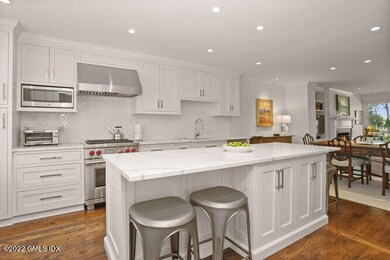
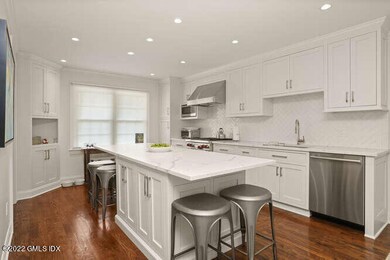
Rarely on the market – unique gem close to train, shops, Water Club and Cos Cob Park. Impeccably modernized 3 or 4 bedroom townhome with back yard & deck overlooking Cos Cob Harbor. Completed renovated in 2018 and 2019, the new kitchen has custom wood cabinetry, high end appliances, quartzite counters, and an amazing island which opens to a dining area and spacious bright living room with a fireplace. 3 Bedrooms with wonderful views and an office/den or 4th bedroom on the second floor with 2 completely renovated baths. The lower level has a new laundry and bath and generous family room/game room All new windows, doors, (inside and out), garage door, banister, moldings, built ins, HVAC and tankless water heater. Ample Storage. Small complex with a professionally landscaped pool.

Last Agent to Sell the Property

Jane Basham

Houlihan Lawrence License #RES.0754393 Listed on: 05/18/2022

Houlihan Lawrence

Last Buyer's Agent

Barbara Cioffari

Houlihan Lawrence License #RES.0121363

Houlihan Lawrence
Create a Home Valuation Report for This Property
The Home Valuation Report is an in-depth analysis detailing your home's value as well as a comparison with similar homes in the area

Townhouse Details

Home Type

  • Townhome

Est. Annual Taxes

  • $8,211

Year Built

  • Built in 1985 | Remodeled in 2019

Lot Details

  • Waterfront

Parking

  • 1 Car Attached Garage
  • Automatic Garage Door Opener
  • Garage Door Opener

Home Design

  • Brick Exterior Construction
  • Asphalt Roof
  • Shingle Siding

Interior Spaces

  • 2,674 Sq Ft Home
  • Built-In Features
  • Vaulted Ceiling
  • Skylights
  • 1 Fireplace
  • Home Office
  • Wood Flooring
  • Partially Finished Basement
  • Crawl Space

Kitchen

  • Eat-In Gourmet Kitchen
  • Kitchen Island

Bedrooms and Bathrooms

  • 3 Bedrooms
  • Walk-In Closet

Laundry

  • Laundry Room
  • Washer and Dryer

Home Security

Outdoor Features

  • Private Pool
  • Deck

Utilities

  • Forced Air Heating and Cooling System
  • Heating System Uses Gas
  • Heating System Uses Natural Gas
  • Gas Available
  • Gas Water Heater
  • Cable TV Available

Listing and Financial Details

  • Assessor Parcel Number 08A-1796/S

Community Details

Overview

  • Property has a Home Owners Association
  • Association fees include trash, snow removal, grounds care
  • Meads Landing Association

Recreation

  • Community Pool

Pet Policy

  • Pets Allowed

Security

  • Fire and Smoke Detector

Townhouse Details

Home Type

Townhome

Est. Annual Taxes

$8,211

Year Built

Built in 1985 | Remodeled in 2019

Lot Details

0 Sq Ft Lot

Parking

1

Listing Details

  • Condo Co-Op Fee: 725.0
  • Co-Op Heat Included: No
  • Co-Op Water Included: Yes
  • Directions: 78 River Road, at the top of the complex, 2nd townhome on the left.
  • Prop. Type: Residential
  • Year Built: 1985
  • Property Sub Type: Condominium
  • Inclusions: Washer/Dryer, Call LB, All Kitchen Applncs
  • Architectural Style: Townhouse
  • Garage Yn: Yes
  • Effective Year Built: 2019
  • ResoBuildingAreaSource: Appraiser
  • Cooling System:Central AC: Yes
  • Included:WasherDryer: Yes
  • Lot Description:Level: Yes
  • Features:Deck: Yes
  • Lot Description:Parklike: Yes
  • Features:Cable TV: Yes
  • Features:Smoke Alarm: Yes
  • Pets Allowed Allowed: Yes
  • Special Features: None
  • Year Renovated: 2019

Interior Features

  • Has Basement: Partially Finished
  • Full Bathrooms: 3
  • Half Bathrooms: 1
  • Total Bedrooms: 3
  • Fireplaces: 1
  • Fireplace: Yes
  • Interior Amenities: Eat-in Kitchen, Kitchen Island, Built-in Features
  • Kitchen Comments:Gourmet: Yes
  • Kitchen Comments:Island: Yes
  • Primary Bdrm Ceilings:Extra Height9: Yes
  • Primary Bdrm Comments:Walk-in Closet(s): Yes
  • Primary Bth Comments:Luxury Bath: Yes
  • Laundry Comments:Separate Room: Yes
  • Other Room Comments:Office Space: Yes
  • Laundry LevelFP:LL52: 1
  • Kitchen Comments:Eat-In Kitchen: Yes
  • Entry Hall Comments:Hardwood Floor: Yes
  • Living Room Comments:Built-Ins: Yes
  • Other Room Comments:See Remarks5: Yes
  • Basement Type:Partially Finished: Yes
  • Family Room LevelFP:LL41: 1
  • Attic:Crawl Space: Yes
  • Primary Bdrm Ceilings:Vaulted9: Yes
  • Primary Bth Ceilings:Skylight10: Yes
  • Other Room LevelFP:_two_nd50: 1

Exterior Features

  • Roof: Asphalt
  • Lot Features: Level, Parklike
  • Pool Private: Yes
  • Waterfront Features: Winter Waterviews
  • Waterfront: Yes
  • Construction Type: Shingle Siding, Brick
  • Patio And Porch Features: Deck
  • Roof:Asphalt: Yes
  • Exterior:Shingle Siding: Yes
  • Exterior:Brick: Yes
  • Waterfront Descrip:Winter Waterviews: Yes

Garage/Parking

  • Attached Garage: No
  • Garage Spaces: 1.0
  • Parking Features: Garage Door Opener
  • General Property Info:Garage Desc: Attached
  • Features:Auto Garage Door: Yes

Utilities

  • Water Source: Public
  • Cooling: Central A/C
  • Laundry Features: Laundry Room
  • Security: Smoke Detector(s)
  • Cooling Y N: Yes
  • Heating: Forced Air, Natural Gas
  • Heating Yn: Yes
  • Sewer: Public Sewer
  • Utilities: Cable Connected
  • Heat System:Forced Air: Yes
  • Heat Fuel:Gas: Yes
  • Water Source:Public: Yes
  • Sanitation Source:Town Sewer: Yes
  • Hot Water:Gas2: Yes
  • Gas Source:Public Utility: Yes

Condo/Co-op/Association

  • Amenities: Cable Available, Pool
  • Association: Meads Landing
  • Association: Yes

Association/Amenities

  • Common Amenities:Pool3: Yes
  • Common Amenities:Cable Available: Yes

Fee Information

  • Association Fee Includes: Trash, Snow Removal, Grounds Care

Schools

  • Elementary School: Cos Cob
  • Middle Or Junior School: Central

Lot Info

  • Zoning: R-C7
  • Parcel #: 08A-1796/S

Tax Info

  • Tax Annual Amount: 8210.62

Home Values in the Area

Source: Public Records

Average Home Value in this Area


Source: Public Records

Agents Specializing in Cos Cob, CT

See All Agents

Property History

We collect this data history from publicly available records. To have your information removed, we recommend requesting removal directly through your county’s website.

Date Event Price List to Sale Price per Sq Ft Prior Sale
08/18/2022 08/18/22 Sold $1,475,000 0.0% $552 / Sq Ft
05/31/2022 05/31/22 Off Market $1,475,000 -- --
05/18/2022 05/18/22 For Sale $1,295,000 +36.0% $484 / Sq Ft
08/01/2018 08/01/18 Sold $952,000 -1.8% $400 / Sq Ft View Prior Sale
06/08/2018 06/08/18 Pending -- -- --
04/27/2018 04/27/18 For Sale $969,000 -- $407 / Sq Ft
Source: Greenwich Association of REALTORS®

Agents Affiliated with this Home

  • Section Image
  • Section Image
  • Section Image
See All Agents

Map

Source: Greenwich Association of REALTORS®

MLS Number: 115814

Greenwich Association of REALTORS®

APN: GREE M:08A B:1796/S

Your Personal Tour Guide

Ask me questions while you tour the home.