
Christy Robinson
Keller Williams Realty
(501) 817-9121
156 Total Sales
7 in Conway
$149K - $436K Price Range
Estimated Value: $150,000 - $198,681
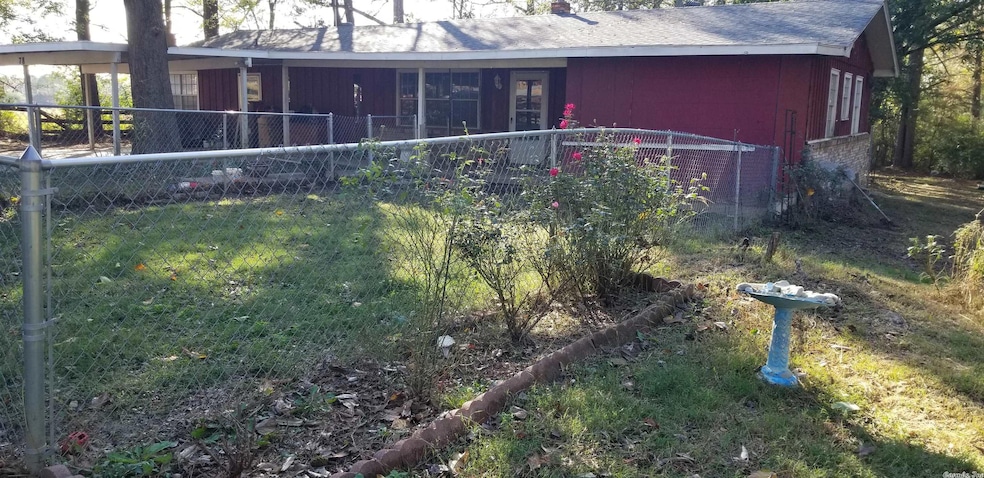
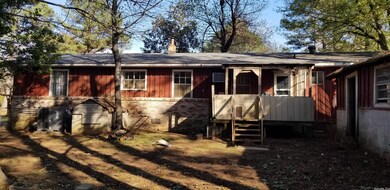
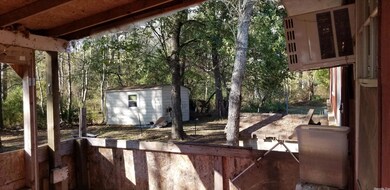
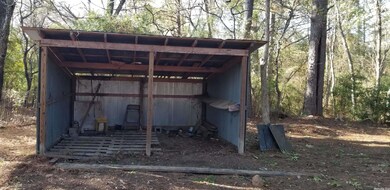
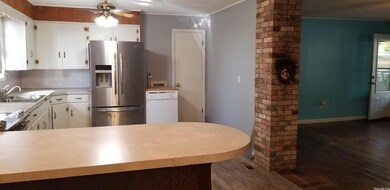
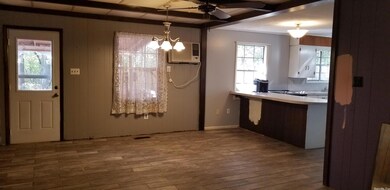
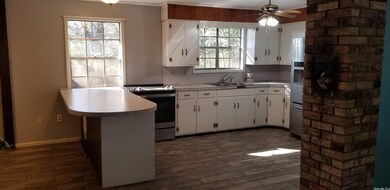
Over 1 acre with this 4BR/2BA Split Plan just outside city limits. 2 Living areas, Large Kitchen, 2-car carport, Pole Barn, Shed, Handicap roll-in shower, Roof 2020, 14SEER HVAC 2022, Water Heater 2016, Insulation 2020, Storm Shelter, Workshop w/electric & plumbing needing TLC.. Less than 1 mile outside city limits! Large Open Lot with Potential Uses. Right of house built in 1965, Left of house built in 1983. 2 bedrooms, 1 bath on each side of house split by 2 living areas and kitchen in center. Much Potential for owner occupied or as a Rental. Needs some TLC. Sold AS IS! Preapproval Letter Required. . .
Last Agent to Sell the Property
501 Professionals Realty & Investments Listed on: 11/07/2022
We collect this data history from publicly available records. To have your information removed, we recommend requesting removal directly through your county’s website.
Christy Robinson
Keller Williams Realty
(501) 817-9121
156 Total Sales
7 in Conway
$149K - $436K Price Range
Karena Malott
Keller Williams Realty
(501) 289-4118
88 Total Sales
1 in Conway
$480,000 Price
Stephanie Ashcraft
Century 21 Parker & Scroggins Hot Springs
(501) 361-1894
66 Total Sales
2 in Conway
$525,000 Price Range
Selina Felton
Level Up Realty
(870) 335-3191
131 Total Sales
1 in Conway
$190,000 Price
Jessica Vaught
Home Design and Realty L.L.C.
(501) 365-8617
60 Total Sales
1 in Conway
$199,000 Price
Jim Stanley
Coldwell Banker Premier Realty
(479) 324-4294
237 Total Sales
2 in Conway
$249,900 Price Range
We collect this data history from publicly available records. To have your information removed, we recommend requesting removal directly through your county’s website.
| Date | Buyer | Sale Price | Title Company |
|---|---|---|---|
| $155,000 | Waco Title | ||
| Dunham Samantha | -- | None Available |
We collect this data history from publicly available records. To have your information removed, we recommend requesting removal directly through your county’s website.
| Date | Status | Borrower | Loan Amount |
|---|---|---|---|
| Open | $150,350 | ||
| Previous Owner | Dunham Larry G | $50,000 |
We collect this data history from publicly available records. To have your information removed, we recommend requesting removal directly through your county’s website.
| Date | Event | Price | List to Sale | Price per Sq Ft | Prior Sale |
|---|---|---|---|---|---|
| 10/20/2023 10/20/23 | Sold | $155,000 | +3.3% | $79 / Sq Ft | |
| 10/05/2023 10/05/23 | Pending | -- | -- | -- | |
| 08/14/2023 08/14/23 | Price Changed | $150,000 | -3.2% | $76 / Sq Ft | |
| 07/21/2023 07/21/23 | Price Changed | $154,900 | -0.1% | $79 / Sq Ft | |
| 06/30/2023 06/30/23 | Price Changed | $155,000 | -11.4% | $79 / Sq Ft | |
| 06/23/2023 06/23/23 | For Sale | $175,000 | +12.9% | $89 / Sq Ft | |
| 06/22/2023 06/22/23 | Off Market | $155,000 | -- | -- | |
| 03/22/2023 03/22/23 | Price Changed | $175,000 | -2.7% | $89 / Sq Ft | |
| 02/04/2023 02/04/23 | Price Changed | $179,900 | -0.1% | $91 / Sq Ft | |
| 01/12/2023 01/12/23 | Price Changed | $180,000 | -1.9% | $91 / Sq Ft | |
| 12/16/2022 12/16/22 | Price Changed | $183,500 | -0.8% | $93 / Sq Ft | |
| 11/17/2022 11/17/22 | Price Changed | $184,900 | -0.1% | $94 / Sq Ft | |
| 11/07/2022 11/07/22 | For Sale | $185,000 | +239.4% | $94 / Sq Ft | |
| 09/05/2013 09/05/13 | Sold | $54,500 | -56.4% | $29 / Sq Ft | View Prior Sale |
| 08/06/2013 08/06/13 | Pending | -- | -- | -- | |
| 09/18/2012 09/18/12 | For Sale | $125,000 | -- | $68 / Sq Ft |
We collect this data history from publicly available records. To have your information removed, we recommend requesting removal directly through your county’s website.
| Year | Tax Paid | Tax Assessment Tax Assessment Total Assessment is a certain percentage of the fair market value that is determined by local assessors to be the total taxable value of land and additions on the property. | Land | Improvement |
|---|---|---|---|---|
| 2026 | $1,239 | $26,710 | $4,180 | $22,530 |
| 2025 | $1,239 | $26,710 | $4,180 | $22,530 |
| 2024 | $1,239 | $26,710 | $4,180 | $22,530 |
| 2023 | $659 | $19,950 | $4,180 | $15,770 |
| 2022 | $274 | $19,950 | $4,180 | $15,770 |
| 2021 | $259 | $19,950 | $4,180 | $15,770 |
| 2020 | $259 | $13,600 | $3,140 | $10,460 |
| 2019 | $259 | $13,600 | $3,140 | $10,460 |
| 2018 | $284 | $13,600 | $3,140 | $10,460 |
| 2017 | $284 | $13,600 | $3,140 | $10,460 |
| 2016 | $284 | $12,920 | $3,140 | $9,780 |
| 2015 | $599 | $12,920 | $3,140 | $9,780 |
| 2014 | $634 | $12,920 | $3,140 | $9,780 |
Seller's Agent in 2023
Julie Pruitt
501 Professionals Realty & Investments
(501) 733-0110
13 Total Sales
Buyer's Agent in 2023
Emily Walter
REMAX Ultimate
(501) 269-8688
284 Total Sales
Source: Cooperative Arkansas REALTORS® MLS
MLS Number: 22036985
APN: 001-07206-003
Disclaimer: Certain information contained herein is derived from information provided by parties other than Homes.com. All information provided is deemed reliable, but is not guaranteed to be accurate and should be independently verified.
IDX information is provided exclusively for personal, non-commercial use, and may not be used for any purpose other than to identify prospective properties consumers may be interested in purchasing.
Ask me questions while you tour the home.