
LuAnn Parker
Keller Williams Lafayette
(765) 735-3534
182 Total Sales
1 in Bennett
$201,000 Price


Estimated Value: $260,000 - $290,000
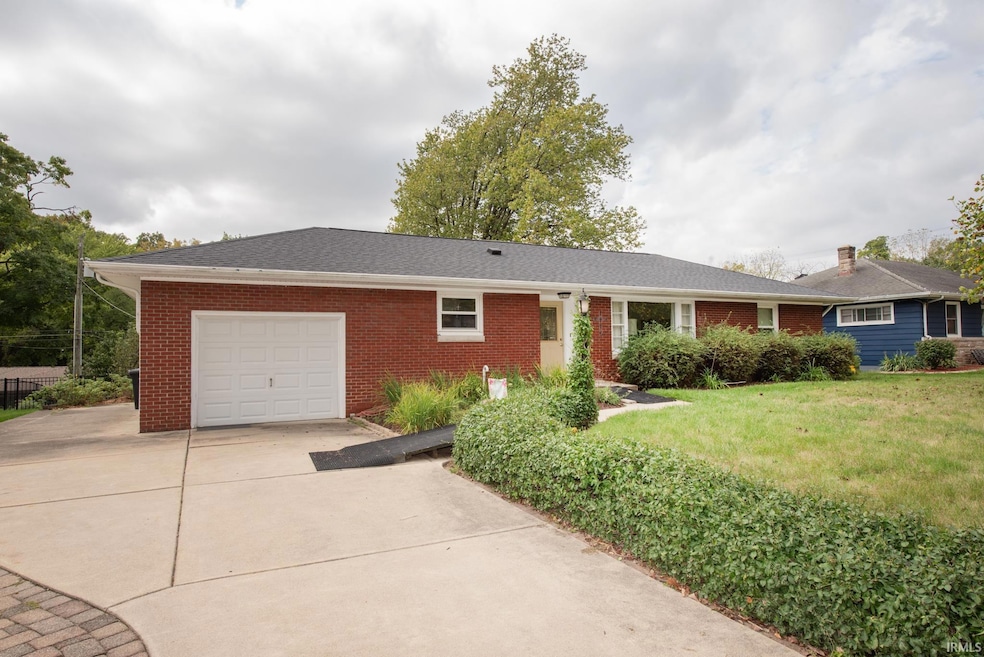
Classic mid-century home tucked away on a distinguished Lafayette cul-de-sac. This home offers a combination of original detail with modern updates and a sprawling layout. Large picture windows fill the living room with natural light, highlighting original hardwood floors, a decorative fireplace and built-ins. The kitchen and dining room offer a large open space for gathings with built-in storage and a sliding door that opens to a multi-level deck. The kitchen has been updated with solid surface countertops, tiled backsplash and updated cabinets-offering an ABUNDANCE of storage! A large upper level laundry/mudroom and 2nd full bath round out the main level. A finished basement with a 2nd outside entrance and massive daylight window offers even more living space with a large family room. Two additional separate rooms in the basement offer even more usable space, one featuring a full-en-suite bath. Outside the home you'll find beautiful landscaping with lovely perrineals. The upper-level deck over looks a large backyard with garden, shed and play area. Located just minutes from Downtown and a convenient 3-minute walk to grab Mary Lou Donuts! Agent related to owner. Home will be sold as-is.
We collect this data history from publicly available records. To have your information removed, we recommend requesting removal directly through your county’s website.
LuAnn Parker
Keller Williams Lafayette
(765) 735-3534
182 Total Sales
1 in Bennett
$201,000 Price
Michael Sims
Redlow Group
(765) 735-3323
162 Total Sales
1 in Bennett
$165,000 Price
Ryan Clemons
Redlow Group
(574) 652-5662
168 Total Sales
1 in Bennett
$165,000 Price
Sirena Conway
Indiana Integrity REALTORS
(765) 345-8821
43 Total Sales
2 in Bennett
$293K - $440K Price Range
Becky Johnson
REMAX ONE
(765) 202-9754
157 Total Sales
2 in Bennett
$165,000 Price Range
Sherry Cole
Keller Williams Lafayette
(765) 735-3248
560 Total Sales
3 in Bennett
$215K - $460K Price Range
We collect this data history from publicly available records. To have your information removed, we recommend requesting removal directly through your county’s website.
| Date | Buyer | Sale Price | Title Company |
|---|---|---|---|
| -- | Metropolitan Title | ||
| Ripke Kristine A | -- | None Listed On Document |
We collect this data history from publicly available records. To have your information removed, we recommend requesting removal directly through your county’s website.
| Date | Status | Borrower | Loan Amount |
|---|---|---|---|
| Open | $207,920 | ||
| Previous Owner | Ripke Gerald A | $55,300 | |
| Previous Owner | Ripke Gerald A | $111,000 |
We collect this data history from publicly available records. To have your information removed, we recommend requesting removal directly through your county’s website.
| Date | Event | Price | List to Sale | Price per Sq Ft |
|---|---|---|---|---|
| 11/14/2024 11/14/24 | Sold | $259,900 | 0.0% | $103 / Sq Ft |
| 11/07/2024 11/07/24 | Pending | -- | -- | -- |
| 10/07/2024 10/07/24 | For Sale | $259,900 | -- | $103 / Sq Ft |
We collect this data history from publicly available records. To have your information removed, we recommend requesting removal directly through your county’s website.
| Year | Tax Paid | Tax Assessment Tax Assessment Total Assessment is a certain percentage of the fair market value that is determined by local assessors to be the total taxable value of land and additions on the property. | Land | Improvement |
|---|---|---|---|---|
| 2025 | $1,734 | $194,400 | $30,300 | $164,100 |
| 2024 | $1,734 | $182,600 | $30,300 | $152,300 |
| 2023 | $1,568 | $168,900 | $30,300 | $138,600 |
| 2022 | $1,476 | $149,100 | $30,300 | $118,800 |
| 2021 | $1,347 | $136,200 | $30,300 | $105,900 |
| 2020 | $1,264 | $132,100 | $30,300 | $101,800 |
| 2019 | $1,229 | $130,600 | $32,000 | $98,600 |
| 2018 | $1,181 | $126,700 | $32,000 | $94,700 |
| 2017 | $1,112 | $123,300 | $32,000 | $91,300 |
| 2016 | $1,013 | $119,400 | $32,000 | $87,400 |
| 2014 | $1,001 | $119,900 | $32,000 | $87,900 |
| 2013 | $1,015 | $117,300 | $32,000 | $85,300 |
Seller's Agent in 2024
Amanda Westerfield
@properties
(765) 491-6009
1 in this area
24 Total Sales
Buyer's Agent in 2024
Julie Hendon
BerkshireHathaway HS IN Realty
(765) 532-6483
1 in this area
102 Total Sales
Source: Indiana Regional MLS
MLS Number: 202438882
APN: 79-07-32-254-010.000-004
Disclaimer: Certain information contained herein is derived from information provided by parties other than Homes.com. All information provided is deemed reliable, but is not guaranteed to be accurate and should be independently verified.
Based on information submitted to the MLS GRID. All data is obtained from various sources and may not have been verified by broker or MLS GRID. Supplied Open House Information is subject to change without notice. All information should be independently reviewed and verified for accuracy. Properties may or may not be listed by the office/agent presenting the information. Some IDX listings have been excluded from this website. IDX information is provided exclusively for personal, non-commercial use, and may not be used for any purpose other than to identify prospective properties consumers may be interested in purchasing. Information is deemed reliable but not guaranteed.
Based on information submitted to the MLS GRID
Ask me questions while you tour the home.