
Rebecca Lafunor
Real Broker, LLC
(828) 672-3911
79 Total Sales
1 in Marshall
$215,000 Price
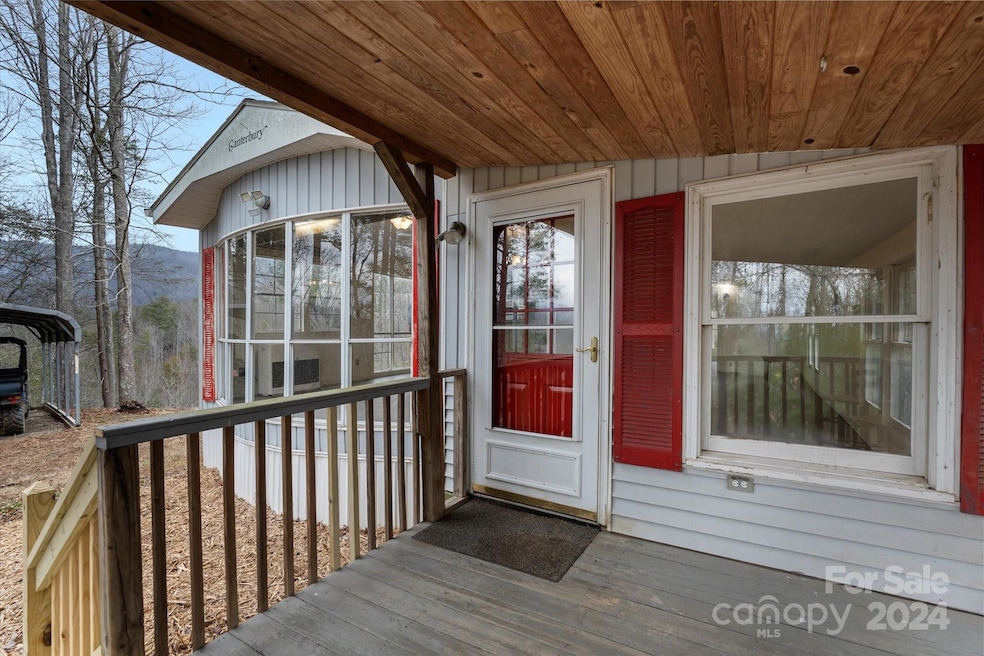
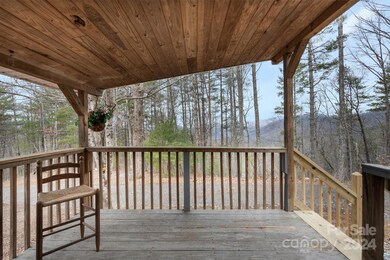
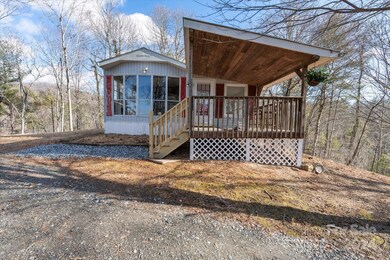
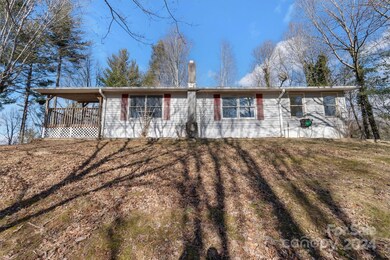
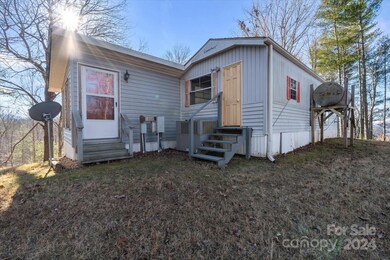

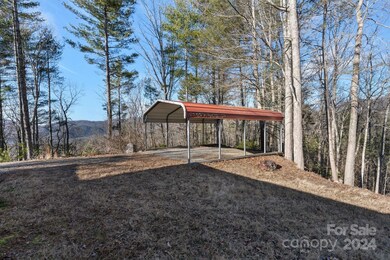
Come enjoy the view! Nestled on a private 10-/+ acres boasting nearly 360-degree panoramic views, this updated manufactured home has a site built addition and two outbuildings on the property (one already has power). The acreage has multiple potential homesites, each with short and long range views and great access! Located next to desirable French Broad Crossing neighborhood on a dead end road, this property has plenty of privacy and abundant wildlife. Only 15 minutes to downtown Marshall, 30 to Weaverville and 35 to Asheville. Come live in the house while you build your dream home on the adjoining acres. The possibilities are endless! More photos, videos and aerial tour available. Also offered with additional acreage, see PINs: 8789-84-8835, 8789-84-4257. Home is being sold "as is" and seller will not make any repairs.
Last Agent to Sell the Property
EXP Realty LLC Brokerage Email: megan@littlepinerealty.com License #343075 Listed on: 02/06/2024
Co-Listed By
Tyler Mellor
EXP Realty LLC Brokerage Email: megan@littlepinerealty.com License #307396
We collect this data history from publicly available records. To have your information removed, we recommend requesting removal directly through your county’s website.
Rebecca Lafunor
Real Broker, LLC
(828) 672-3911
79 Total Sales
1 in Marshall
$215,000 Price
Mandy Delerme
Lusso Realty
(828) 672-2329
81 Total Sales
1 in Marshall
$65,000 Price
Nathan Kelly
Town and Mountain Realty
(828) 672-3613
110 Total Sales
3 in Marshall
$227K - $500K Price Range
Meg Nichols
Coldwell Banker Advantage
(828) 523-8678
74 Total Sales
2 in Marshall
$425K - $859K Price Range
Shannon Watkins
Unique: A Real Estate Collective
(828) 672-2212
37 Total Sales
1 in Marshall
$2,800,000 Price
Hart Dahlhauser
Hart of the Valley Realty, LLC
(828) 330-8964
32 Total Sales
1 in Marshall
$115,000 Price
We collect this data history from publicly available records. To have your information removed, we recommend requesting removal directly through your county’s website.
| Date | Buyer | Sale Price | Title Company |
|---|---|---|---|
| $189,500 | None Listed On Document | ||
| $405,000 | None Listed On Document |
We collect this data history from publicly available records. To have your information removed, we recommend requesting removal directly through your county’s website.
| Date | Status | Borrower | Loan Amount |
|---|---|---|---|
| Previous Owner | $75,000 |
We collect this data history from publicly available records. To have your information removed, we recommend requesting removal directly through your county’s website.
| Date | Event | Price | List to Sale | Price per Sq Ft |
|---|---|---|---|---|
| 09/11/2024 09/11/24 | Sold | $189,385 | -11.9% | $225 / Sq Ft |
| 08/06/2024 08/06/24 | For Sale | $215,000 | +13.5% | $255 / Sq Ft |
| 06/24/2024 06/24/24 | Off Market | $189,385 | -- | -- |
| 04/20/2024 04/20/24 | Price Changed | $285,000 | -1.7% | $338 / Sq Ft |
| 04/13/2024 04/13/24 | Price Changed | $290,000 | -1.7% | $344 / Sq Ft |
| 03/22/2024 03/22/24 | Price Changed | $295,000 | -1.7% | $350 / Sq Ft |
| 03/15/2024 03/15/24 | Price Changed | $300,000 | -1.6% | $356 / Sq Ft |
| 03/06/2024 03/06/24 | Price Changed | $305,000 | -3.2% | $362 / Sq Ft |
| 02/06/2024 02/06/24 | For Sale | $315,000 | -- | $374 / Sq Ft |
We collect this data history from publicly available records. To have your information removed, we recommend requesting removal directly through your county’s website.
| Year | Tax Paid | Tax Assessment Tax Assessment Total Assessment is a certain percentage of the fair market value that is determined by local assessors to be the total taxable value of land and additions on the property. | Land | Improvement |
|---|---|---|---|---|
| 2025 | $404 | $48,744 | $26,900 | $21,844 |
| 2024 | $418 | $51,775 | $26,900 | $24,875 |
| 2023 | $245 | $40,892 | $20,230 | $20,662 |
| 2022 | $245 | $40,892 | $20,230 | $20,662 |
| 2021 | $245 | $40,892 | $20,230 | $20,662 |
| 2020 | $245 | $40,892 | $20,230 | $20,662 |
| 2019 | $258 | $39,735 | $17,249 | $22,486 |
| 2018 | $246 | $0 | $0 | $0 |
| 2017 | $246 | $0 | $0 | $0 |
| 2016 | $246 | $0 | $0 | $0 |
| 2015 | -- | $0 | $0 | $0 |
| 2014 | -- | $39,735 | $17,249 | $22,486 |
| 2013 | -- | $39,735 | $17,249 | $22,486 |
M
Seller's Agent in 2024
Megan Ramsey
EXP Realty LLC
(828) 550-9581
10 Total Sales
T
Seller Co-Listing Agent in 2024
Tyler Mellor
EXP Realty LLC
Buyer's Agent in 2024
Kirsten Paris
EXP Realty LLC
(843) 751-5415
83 Total Sales
Source: Canopy MLS
MLS Number: 4106920
Disclaimer: Certain information contained herein is derived from information provided by parties other than Homes.com. All information provided is deemed reliable, but is not guaranteed to be accurate and should be independently verified.
All data is obtained from various sources and may not have been verified by broker or MLS GRID. Supplied Open House Information is subject to change without notice. All information should be independently reviewed and verified for accuracy. Properties may or may not be listed by the office/agent presenting the information. Some IDX listings have been excluded from this website.
Based on information submitted to the MLS GRID
Listings courtesy of Canopy MLS as distributed by MLS GRID
Ask me questions while you tour the home.