
Matt Collins
eXp Realty
(937) 582-8104
278 Total Sales
5 in Hamilton
$105K - $385K Price Range
Estimated Value: $309,000
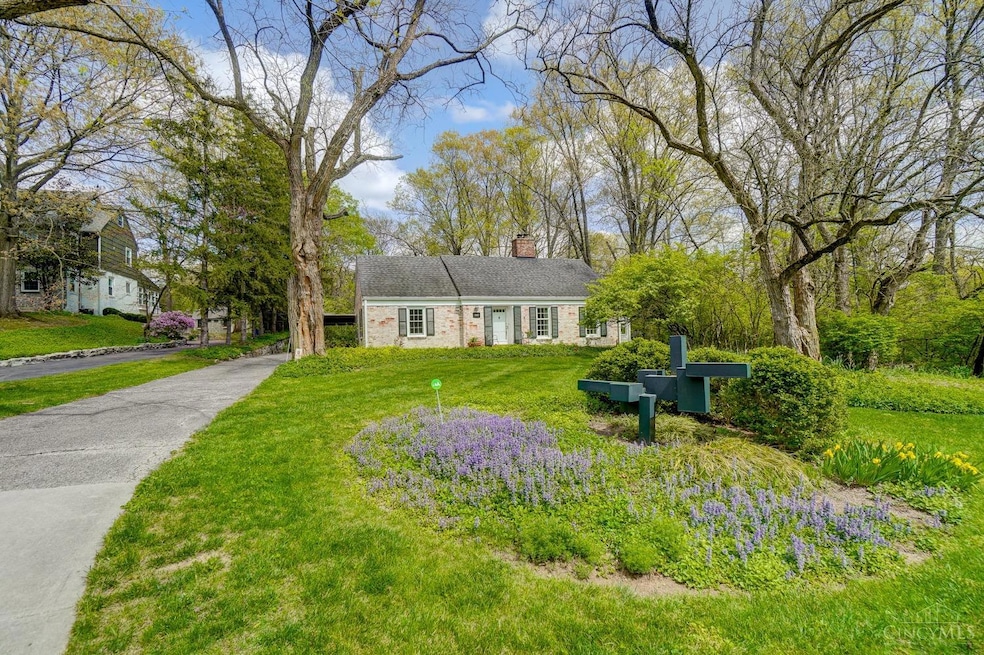
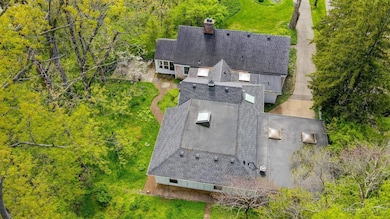
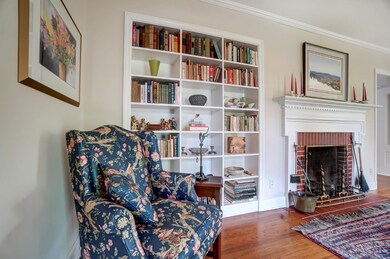
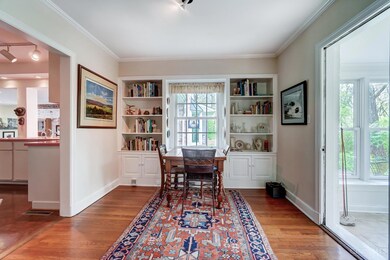

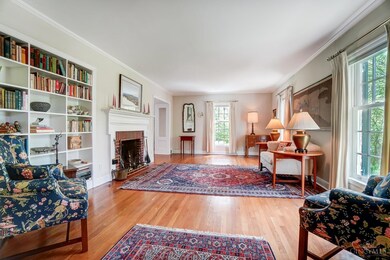
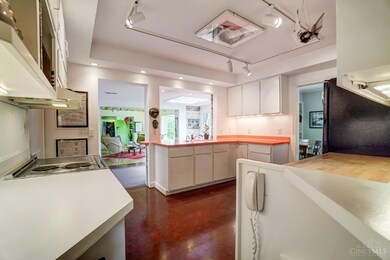
Unique cottage surrounded by a park-like yard in the highly sought after Forest Hills community, near Pyramid Hill Sculpture Park & Potters Park Golf Course! Much larger than it appears from the outside, with 2 additions (to create 3 living spaces and nearly 3,000 sqft)! Very quiet street and many features, including: Art Deco Kitchen & Baths! Beautiful solarium and patio overlooking a private lot with perennial gardens! Cork & hardwood floors, exposed brick, 2 full bathrooms, 31x21 recreation room (could be converted into a 3rd bedroom), ornate trim & built-ins in family room & dining room, basement, central vac, security system & much more! This is a truly special opportunity for those looking for something unique, artsy & fun!
Last Agent to Sell the Property
Coldwell Banker Realty License #2003003154 Listed on: 04/22/2024
We collect this data history from publicly available records. To have your information removed, we recommend requesting removal directly through your county’s website.
Matt Collins
eXp Realty
(937) 582-8104
278 Total Sales
5 in Hamilton
$105K - $385K Price Range
Stephanie Cox
Lohmiller Real Estate
(513) 854-6145
35 Total Sales
1 in Hamilton
$128,225 Price
Eric Zwarg
Keller Williams Advisors
(513) 854-2118
17 Total Sales
2 in Hamilton
$180K - $345K Price Range
Barry Bates
Coldwell Banker Realty
(513) 993-6141
142 Total Sales
4 in Hamilton
$203K - $350K Price Range
Roxane Leitsch
Martha Baker Realty, Inc.
(513) 657-1937
169 Total Sales
80 in Hamilton
$42K - $454K Price Range
Steven Douglass
Comey & Shepherd
(513) 952-8792
134 Total Sales
5 in Hamilton
$170K - $230K Price Range
We collect this data history from publicly available records. To have your information removed, we recommend requesting removal directly through your county’s website.
| Date | Buyer | Sale Price | Title Company |
|---|---|---|---|
| $400,000 | None Listed On Document | ||
| -- | -- |
We collect this data history from publicly available records. To have your information removed, we recommend requesting removal directly through your county’s website.
| Date | Status | Borrower | Loan Amount |
|---|---|---|---|
| Open | $324,000 | ||
| Closed | $320,000 |
We collect this data history from publicly available records. To have your information removed, we recommend requesting removal directly through your county’s website.
| Date | Event | Price | List to Sale | Price per Sq Ft |
|---|---|---|---|---|
| 06/10/2024 06/10/24 | Sold | $400,000 | +14.3% | $138 / Sq Ft |
| 04/29/2024 04/29/24 | Pending | -- | -- | -- |
| 04/22/2024 04/22/24 | For Sale | $350,000 | -- | $121 / Sq Ft |
We collect this data history from publicly available records. To have your information removed, we recommend requesting removal directly through your county’s website.
| Year | Tax Paid | Tax Assessment Tax Assessment Total Assessment is a certain percentage of the fair market value that is determined by local assessors to be the total taxable value of land and additions on the property. | Land | Improvement |
|---|---|---|---|---|
| 2025 | $169 | $3,880 | $3,880 | |
| 2024 | $169 | $3,880 | $3,880 | |
| 2023 | $167 | $3,880 | $3,880 | |
| 2022 | $186 | $3,880 | $3,880 | $0 |
| 2021 | $180 | $3,880 | $3,880 | $0 |
| 2020 | $188 | $3,880 | $3,880 | $0 |
| 2019 | $338 | $4,610 | $4,610 | $0 |
| 2018 | $220 | $4,610 | $4,610 | $0 |
| 2017 | $222 | $4,610 | $4,610 | $0 |
| 2016 | $233 | $4,610 | $4,610 | $0 |
| 2015 | $232 | $4,610 | $4,610 | $0 |
| 2014 | $218 | $4,610 | $4,610 | $0 |
| 2013 | $218 | $4,610 | $4,610 | $0 |
Seller's Agent in 2024
Lisa Phair
Coldwell Banker Realty
(513) 604-9151
226 Total Sales
Buyer's Agent in 2024
Amy Moeller
Coldwell Banker Realty
(513) 616-3528
65 Total Sales
Source: MLS of Greater Cincinnati (CincyMLS)
MLS Number: 1802663
APN: P6412-143-000-055
Disclaimer: Certain information contained herein is derived from information provided by parties other than Homes.com. All information provided is deemed reliable, but is not guaranteed to be accurate and should be independently verified.
The data relating to real estate for sale on this website comes in part from the Broker Reciprocity programs of the MLS of Greater Cincinnati, Inc.. Those listings held by brokerage firms other than Ten-X are marked with the Broker Reciprocity logo and house icon. The properties displayed may not be all of the properties available through Broker Reciprocity.
IDX information is provided exclusively for personal, non-commercial use, and may not be used for any purpose other than to identify prospective properties consumers may be interested in purchasing.
Information is deemed reliable but not guaranteed.
Ten-X does not display the entire Cincinnati MLS Broker Reciprocity™ database on this web site. The listings of some real estate brokerage firms have been excluded.
Copyright 2026, MLS of Greater Cincinnati, Inc. All rights reserved
Ask me questions while you tour the home.