A
Seller's Agent in 2021
Andrea Mauk
My Home Group
Estimated Value: $810,461
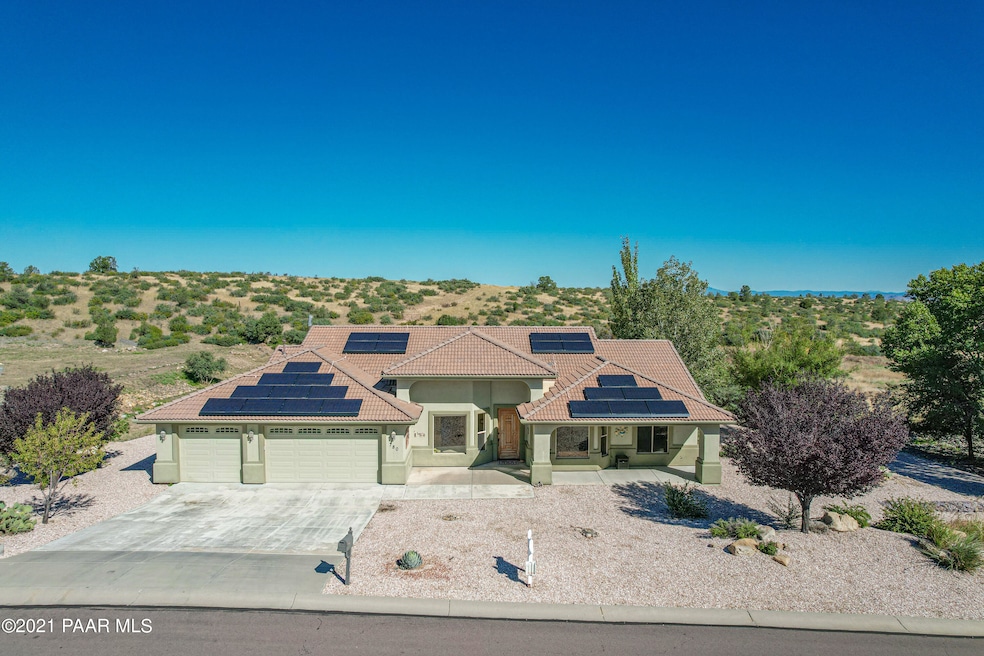
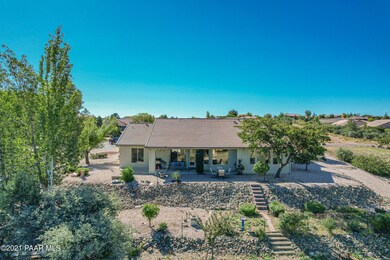
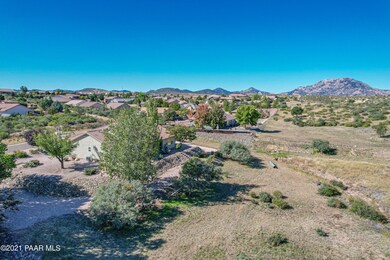
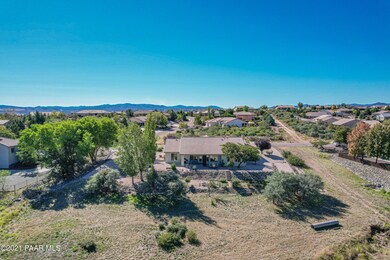
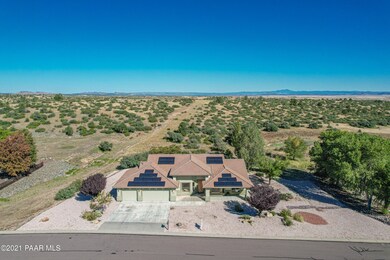
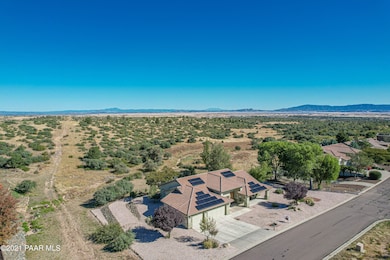
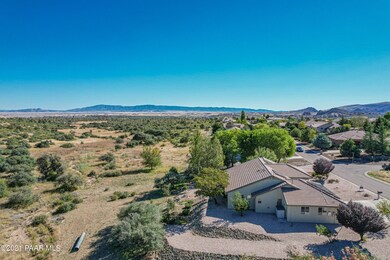
Sought after Pinon Oaks (no HOA) custom home with views, backing to State Land and plenty of room to park your RV. Split plan with formal dining area, great room with gas fireplace, den/study with double doors, laundry with hickory cabinets and utility sink. Kitchen features custom hickory cabinets, gas range with double door oven, granite counters, walk-in pantry and eat in kitchen. Large master has access to rear patio, large bathroom with double vanities, garden tub, walk-in shower, private lavatory and walk-in closet. Plenty of room for entertaining in the formal dining room & covered rear patio. Den could easily serve as an extra bedroom if desired. Tile roof, large three car garage with access to backyard, level driveway and extra large lot + 1/2 acre. CONT
Last Agent to Sell the Property
Andrea Mauk
My Home Group License #SA673991000 Listed on: 10/17/2021
Co-Listed By
Peter Medal
My Home Group License #BR033860000
Last Buyer's Agent
Kellie Rutherford
Keller Williams Legacy One Realty
We collect this data history from publicly available records. To have your information removed, we recommend requesting removal directly through your county’s website.
We collect this data history from publicly available records. To have your information removed, we recommend requesting removal directly through your county’s website.
| Date | Buyer | Sale Price | Title Company |
|---|---|---|---|
| $856,000 | Pioneer Title | ||
| -- | None Available | ||
| $100,000 | Chicago Title Ins Co | ||
| -- | Chicago Title Ins Co |
We collect this data history from publicly available records. To have your information removed, we recommend requesting removal directly through your county’s website.
| Date | Status | Borrower | Loan Amount |
|---|---|---|---|
| Open | $300,000 | ||
| Previous Owner | $40,000 | ||
| Previous Owner | $390,744 | ||
| Previous Owner | $316,500 |
We collect this data history from publicly available records. To have your information removed, we recommend requesting removal directly through your county’s website.
| Date | Event | Price | List to Sale | Price per Sq Ft |
|---|---|---|---|---|
| 12/16/2021 12/16/21 | Sold | $856,000 | +7.0% | $387 / Sq Ft |
| 11/16/2021 11/16/21 | Pending | -- | -- | -- |
| 10/17/2021 10/17/21 | For Sale | $799,900 | -- | $362 / Sq Ft |
We collect this data history from publicly available records. To have your information removed, we recommend requesting removal directly through your county’s website.
| Year | Tax Paid | Tax Assessment Tax Assessment Total Assessment is a certain percentage of the fair market value that is determined by local assessors to be the total taxable value of land and additions on the property. | Land | Improvement |
|---|---|---|---|---|
| 2027 | $2,091 | $64,635 | ||
| 2026 | $2,028 | $65,695 | ||
| 2024 | $1,985 | $67,449 | ||
| 2023 | $1,985 | $56,147 | $9,810 | $46,337 |
| 2022 | $1,958 | $42,988 | $8,154 | $34,834 |
| 2021 | $2,101 | $41,194 | $7,994 | $33,200 |
| 2020 | $2,110 | $0 | $0 | $0 |
| 2019 | $2,095 | $0 | $0 | $0 |
| 2018 | $2,002 | $0 | $0 | $0 |
| 2017 | $1,929 | $0 | $0 | $0 |
| 2016 | $1,921 | $0 | $0 | $0 |
| 2015 | $1,863 | $0 | $0 | $0 |
| 2014 | -- | $0 | $0 | $0 |
A
Seller's Agent in 2021
Andrea Mauk
My Home Group
P
Seller Co-Listing Agent in 2021
Peter Medal
My Home Group
K
Buyer's Agent in 2021
Kellie Rutherford
Keller Williams Legacy One Realty
J
Buyer Co-Listing Agent in 2021
Jefferis Graver
Realty Executives Northern AZ
Source: Prescott Area Association of REALTORS®
MLS Number: 1042882

APN: 106-03-150
Disclaimer: Certain information contained herein is derived from information provided by parties other than Homes.com. All information provided is deemed reliable, but is not guaranteed to be accurate and should be independently verified.
All data is obtained from various sources and may not have been verified by broker or MLS GRID. Supplied Open House Information is subject to change without notice. All information should be independently reviewed and verified for accuracy. Properties may or may not be listed by the office/agent presenting the information. Some IDX listings have been excluded from this website. IDX information is provided exclusively for personal, non-commercial use, and may not be used for any purpose other than to identify prospective properties consumers may be interested in purchasing. Information is deemed reliable but not guaranteed.
Listings courtesy of Prescott Area Association of REALTORS® as distributed by MLS GRID.
Based on information submitted to the MLS GRID
Ask me questions while you tour the home.