
Seller's Agent in 2019
Jennifer Kastrava
Keller Williams Realty Southern Oregon
(541) 531-5941
69 Total Sales
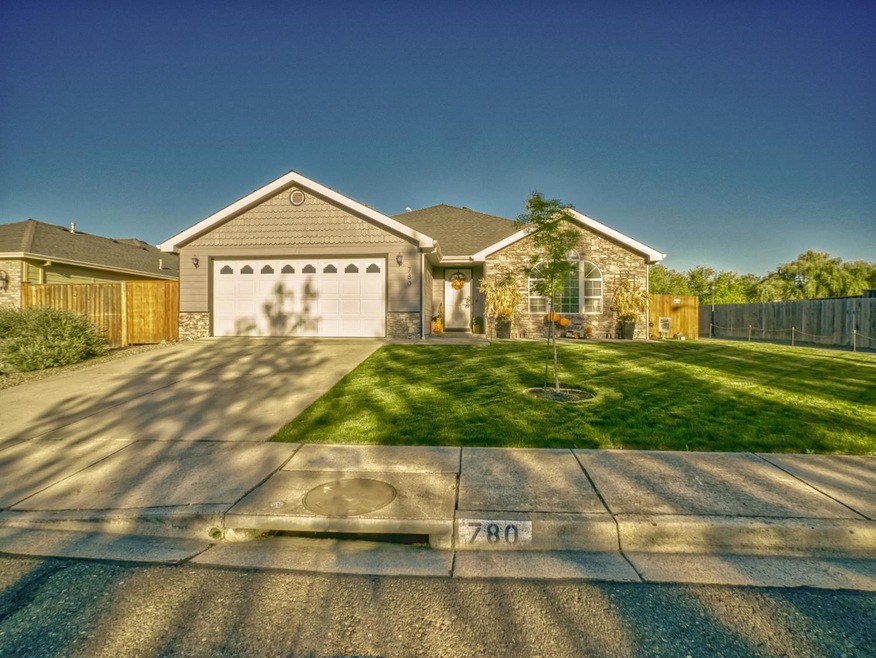
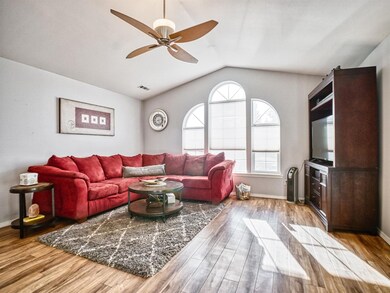
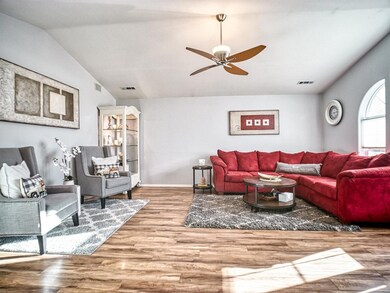
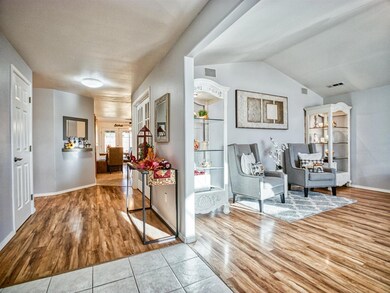

Estimated Value: $409,000 - $472,000
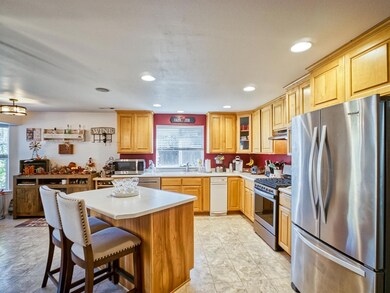
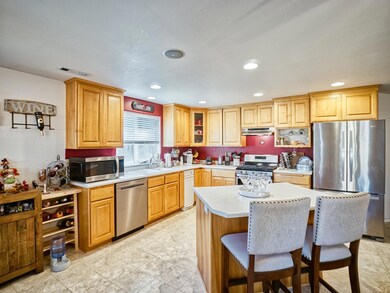
Move-In Ready - Single Level 3 bedroom, 2 bathroom plus an office. Spacious kitchen with newer stainless steel appliances, vaulted ceilings, with lots of windows and natural light. Large backyard perfect for entertaining with a separate fire-pit area, covered & uncovered patios complete with a hot-tub, patio misters and wired for surround sound inside and out.
Last Agent to Sell the Property
Keller Williams Realty Southern Oregon License #201210566 Listed on: 10/09/2019
We collect this data history from publicly available records. To have your information removed, we recommend requesting removal directly through your county’s website.
We collect this data history from publicly available records. To have your information removed, we recommend requesting removal directly through your county’s website.
| Date | Buyer | Sale Price | Title Company |
|---|---|---|---|
| -- | None Listed On Document | ||
| Evans Diane L | $330,000 | First American Title | |
| Hirsch Michael | $305,000 | First American Title | |
| Hagadone Charles | $284,900 | Lawyers Title Ins | |
| Adams Robert B | $47,200 | Jackson County Title |
We collect this data history from publicly available records. To have your information removed, we recommend requesting removal directly through your county’s website.
| Date | Status | Borrower | Loan Amount |
|---|---|---|---|
| Previous Owner | $247,500 | ||
| Previous Owner | Hagadone Charles | $291,025 | |
| Previous Owner | Adams Robert B | $144,600 |
We collect this data history from publicly available records. To have your information removed, we recommend requesting removal directly through your county’s website.
| Date | Event | Price | List to Sale | Price per Sq Ft | Prior Sale |
|---|---|---|---|---|---|
| 12/27/2019 12/27/19 | Sold | $330,000 | +3.1% | $198 / Sq Ft | |
| 11/19/2019 11/19/19 | Pending | -- | -- | -- | |
| 09/26/2019 09/26/19 | For Sale | $320,000 | +4.9% | $192 / Sq Ft | |
| 08/20/2018 08/20/18 | Sold | $305,000 | -2.4% | $183 / Sq Ft | View Prior Sale |
| 08/03/2018 08/03/18 | Pending | -- | -- | -- | |
| 08/03/2018 08/03/18 | For Sale | $312,500 | -- | $188 / Sq Ft |
We collect this data history from publicly available records. To have your information removed, we recommend requesting removal directly through your county’s website.
| Year | Tax Paid | Tax Assessment Tax Assessment Total Assessment is a certain percentage of the fair market value that is determined by local assessors to be the total taxable value of land and additions on the property. | Land | Improvement |
|---|---|---|---|---|
| 2026 | $4,664 | $281,820 | ||
| 2025 | $4,549 | $273,620 | $124,410 | $149,210 |
| 2024 | $4,549 | $265,660 | $120,790 | $144,870 |
| 2023 | $4,403 | $257,930 | $117,280 | $140,650 |
| 2022 | $4,300 | $257,930 | $117,280 | $140,650 |
| 2021 | $4,177 | $250,420 | $113,860 | $136,560 |
| 2020 | $4,055 | $243,130 | $110,550 | $132,580 |
| 2019 | $3,955 | $229,180 | $104,210 | $124,970 |
| 2018 | $3,835 | $222,510 | $101,170 | $121,340 |
| 2017 | $3,739 | $222,510 | $101,170 | $121,340 |
| 2016 | $3,629 | $209,740 | $95,360 | $114,380 |
| 2015 | $3,477 | $209,740 | $95,360 | $114,380 |
| 2014 | $3,389 | $197,710 | $89,880 | $107,830 |
Seller's Agent in 2019
Jennifer Kastrava
Keller Williams Realty Southern Oregon
(541) 531-5941
69 Total Sales
Buyer's Agent in 2019
Randy McBee
John L. Scott Medford
(541) 774-5631
75 Total Sales
JS
Seller's Agent in 2018
John Sloan
John L. Scott Medford
(541) 779-3611
43 Total Sales
Buyer's Agent in 2018
JJ Kramer
John L. Scott Medford
(541) 840-2992
638 Total Sales
Source: Oregon Datashare
MLS Number: 103006930
APN: 10918521
Disclaimer: Certain information contained herein is derived from information provided by parties other than Homes.com. All information provided is deemed reliable, but is not guaranteed to be accurate and should be independently verified.
© 2026 Oregon Datashare (KCAR | MLSCO | SOMLS). All rights reserved. The data relating to real estate for sale on this web site comes in part from the Internet Data Exchange Program of the Oregon Datashare. Real estate listings held by IDX Brokerage firms other than Ten-X are marked with the Internet Data Exchange logo or the Internet Data Exchange thumbnail logo and detailed information about them includes the name of the listing Brokers. Information provided is for consumers' personal, non-commercial use and may not be used for any purpose other than to identify prospective properties the viewer may be interested in purchasing. The consumer will not copy, retransmit nor redistribute any of the content from this website. Information provided is deemed reliable, but not guaranteed.
Ask me questions while you tour the home.