
Estimated payment $3,583/month
Highlights
- New Construction
- Baseball Field
- Park
About This Home
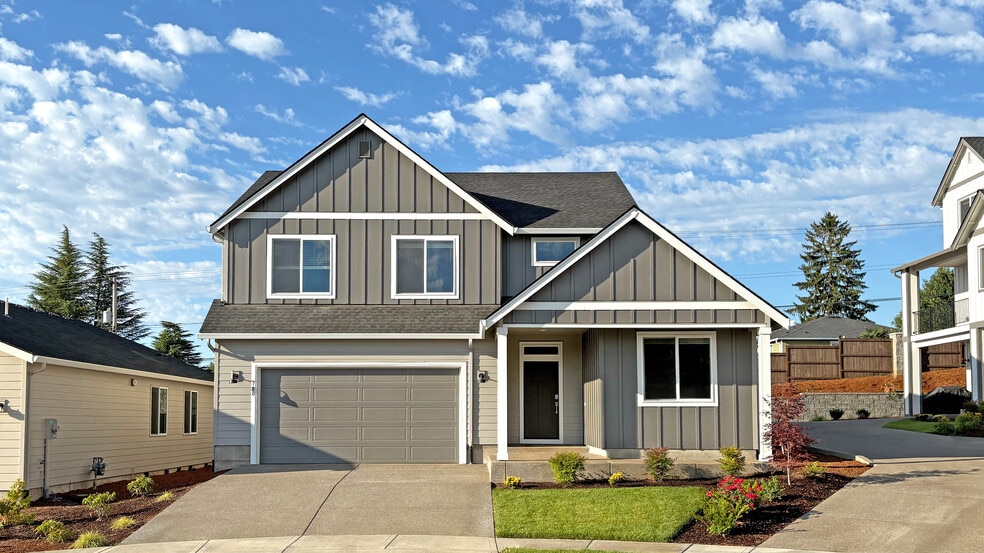
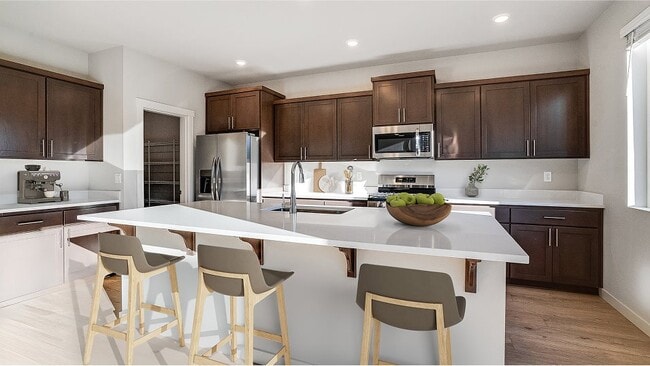
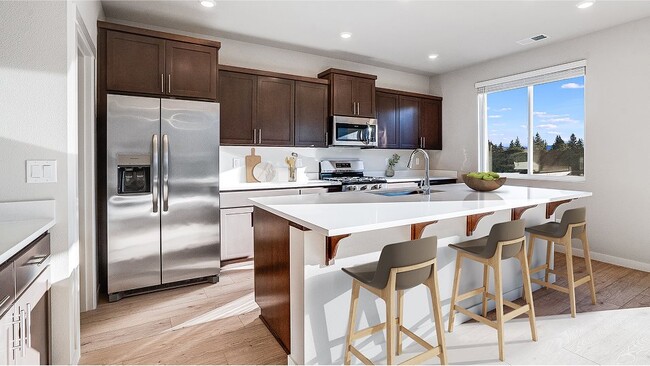
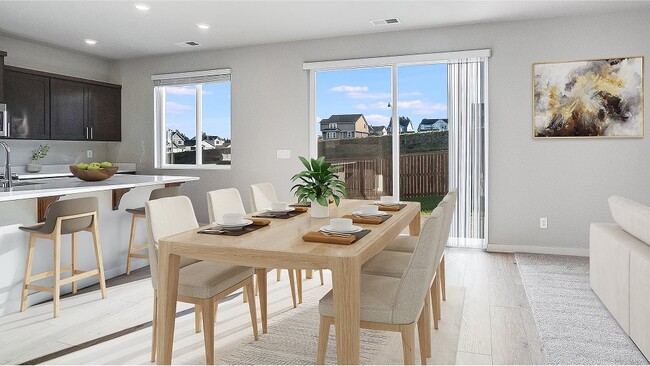
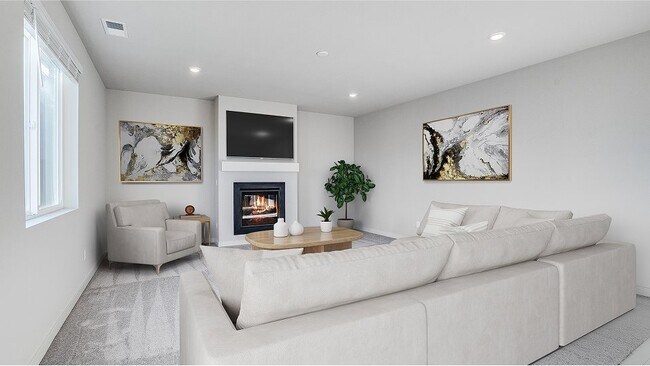
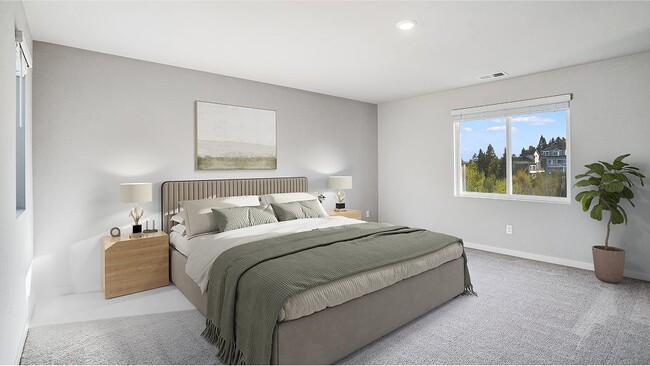
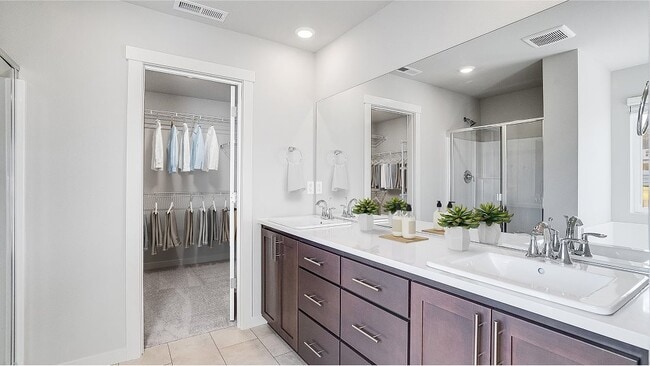
The two-story Larview plan features a main-level bedroom and full bath off the foyer, perfect for guests or a home office. At the back of the home, the kitchen, dining area, and great room connect in an open layout with direct access to a back patio and fully fenced, landscaped yard. Upstairs, a central loft provides extra living space near three additional bedrooms, including a primary suite with private bath and walk-in closet. Interior highlights include quartz countertops, shaker-style cabinets, LVP flooring, two-tone paint, landscaping, and fencing. Just 35 minutes from Portland and close to McMenamins Grand Lodge, residents enjoy dining, entertainment, and Thatcher City Park with walking trails and a dog park. This home also includes central air conditioning, a refrigerator, washer and dryer, and blinds—all at no extra cost!
Home Details
Home Type
- Single Family
Year Built
- Built in 2025 | New Construction
- Expected Delivery June 2025
HOA Fees
- $178 Monthly HOA Fees
Parking
- 2 Car Garage
Interior Spaces
- 2-Story Property
Bedrooms and Bathrooms
- 4 Bedrooms
- 3 Full Bathrooms
Community Details
Recreation
- Baseball Field
- Park
Map
- 0 NW David Hill Rd Unit 279696115
- 2133 36th Ave
- 0 Pacific Ave Unit 3
- 1270 SW Pacific Ave
- 1903 26th Ave
- 0 C St Unit Lot 1
- 0 C St Unit 24232816
- 2327 25th Ave Ln
- 3673 Main St Unit Lot 123
- 2917 Boyd Ln
- 1821 Hawthorne St
- 0 Kingwood St
- 44641 SW Plumlee Rd
- 3839 Pacific Ave Unit 314
- 6900 NW Gales Creek Rd
- 39200 NW Chalmers Ln
- 0 SW Tanner Creek Rd
- 0 NW Clapshaw Hill Rd
- 0 Clapshaw Unit 602059228
- 0 SW Stepien Rd
- Parkview Terrace - Single-Family Homes
- Parkview Terrace - Paired Villas
- Parkview Terrace
- Davis Estates
- Bailey Meadows
- Laurel Woods
- Sunset View - Single Family
- Brynhill - The Cedar Collection
- Rosedale Parks - Townhomes
- Rosedale Parks
- Reed's Crossing - The Bridges Series
- Butternut Creek
- Reed's Crossing - The Villas Series
- Reed's Crossing - Duplexes
- Reed's Crossing - Single Family Homes
- Reed's Crossing
- Reed's Crossing - The Garden Series
- Reed's Crossing - The Enclave Series
- Elevon - The Rows
- Elevon - The Centre
Ask me questions while you tour the home.