NOT LISTED FOR SALE

780 Pickering Dr Unit 101 Murrells Inlet, SC 29576

Burgess Neighborhood
3 Beds
2.5 Baths
1,951 Sq Ft
0.28 Acre Lot

Sale Details

Date Sold: July 25, 2019

Last sale price $187,000 $96 Per Sq Ft

9 Days on Market

Highlights

  • Sitting Area In Primary Bedroom
  • Golf Course View
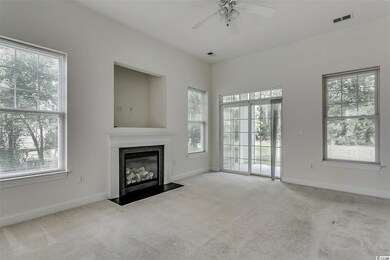
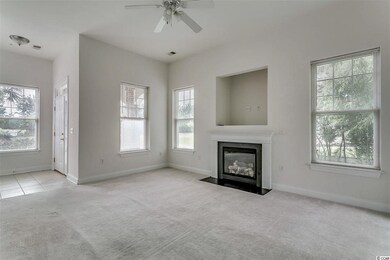
  • Living Room with Fireplace
  • St. James Elementary School Rated A
  • Clubhouse
  • Vaulted Ceiling

About This Home

As of July 2019

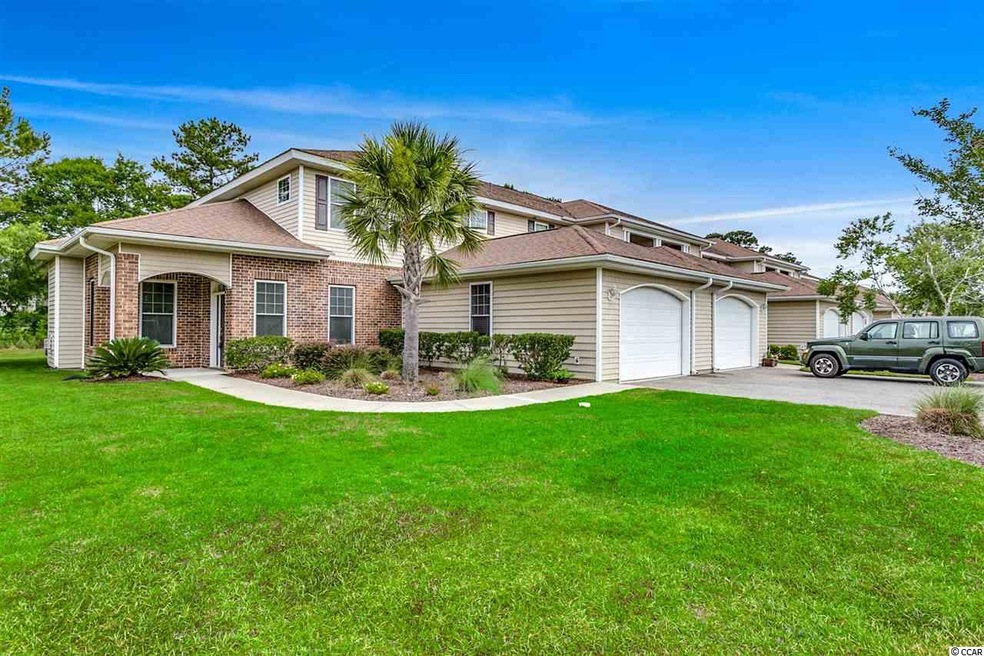
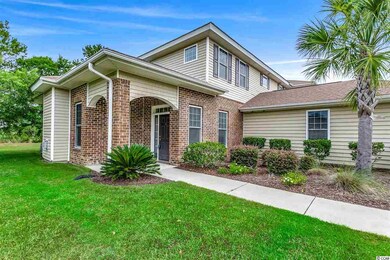
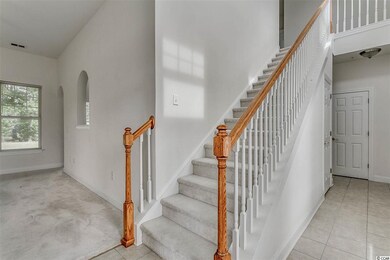
Welcome home to this 3 bedroom, 2 bathroom end unit townhouse at The Fairways at International Club. The kitchen is equipped with all appliances, a breakfast bar, and an arched window looking into the family/dining room. The main living areas feature cozy carports, tall, vaulted ceilings, and a semi-open floor plan- perfect for spending time with the whole family. The living room includes a fireplace as a focal point. The master suite, located on the first floor, features a ceiling fan, access to the patio overlooking the greens, and a walk in closet, while the master bath includes double sink vanities and an oversized corner tub and walk in shower. The remaining two bedrooms are upstairs- one with access to your second floor screened in balcony with a view of the golf course. A two car garage is attached, and a washer and dryer are included with sale for added convenience. Perfectly situated near the famous dining of Murrells Inlet, shopping, golf, entertainment attractions, and just a short drive to the beach. Whether you are looking for your forever home or your next investment opportunity, you won't want to miss this. Schedule your showing today!

Last Agent to Sell the Property

Kevin Mills

Century 21 Barefoot Realty License #90799 Listed on: 06/10/2019

Century 21 Barefoot Realty

Last Buyer's Agent

Gary Falconer

Watermark Real Estate Group License #87252

Townhouse Details

Home Type

  • Townhome

Year Built

  • Built in 2007

Lot Details

  • End Unit
  • Front Yard Sprinklers
  • Lawn

HOA Fees

  • $370 Monthly HOA Fees

Home Design

  • Bi-Level Home
  • Entry on the 1st floor
  • Brick Exterior Construction
  • Slab Foundation

Interior Spaces

  • 1,951 Sq Ft Home
  • Vaulted Ceiling
  • Ceiling Fan
  • Window Treatments
  • Insulated Doors
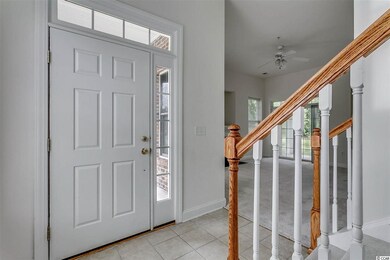
  • Entrance Foyer
  • Living Room with Fireplace
  • Family or Dining Combination
  • Screened Porch
  • Golf Course Views

Kitchen

  • Breakfast Bar
  • Oven
  • Range
  • Microwave
  • Dishwasher
  • Disposal

Flooring

  • Carpet
  • Tile

Bedrooms and Bathrooms

  • 3 Bedrooms
  • Sitting Area In Primary Bedroom
  • Primary Bedroom on Main
  • Walk-In Closet
  • Bathroom on Main Level
  • Single Vanity
  • Dual Vanity Sinks in Primary Bathroom
  • Shower
  • Garden Bath

Laundry

  • Laundry Room
  • Washer and Dryer

Home Security

Parking

  • Garage
  • Garage Door Opener

Outdoor Features

  • Balcony

Schools

  • Saint James Elementary School
  • Saint James Middle School
  • Saint James High School

Utilities

  • Central Heating and Cooling System
  • Water Heater
  • High Speed Internet
  • Phone Available
  • Cable TV Available

Listing and Financial Details

  • Long Term Rental Allowed

Community Details

Overview

  • Association fees include electric common, trash pickup, landscape/lawn, insurance, rec. facilities, legal and accounting, master antenna/cable TV, common maint/repair

Amenities

  • Door to Door Trash Pickup
  • Clubhouse

Pet Policy

  • Only Owners Allowed Pets

Security

  • Fire and Smoke Detector

Townhouse Details

Home Type

Townhome

Year Built

Built in 2007

Lot Details

0.28 Acres

HOA Fees

$370 per month

Listing Details

  • Unit Location: End Unit, Golf Course View
  • Amenities Available: Clubhouse/Rec/Facilities, Restrictions, Seller Disclosure, Owner Allowed Pet, Home Owners Assn Fee, Long Term Rental Allowed, Trash Pickup, Cable Tv, Internet Access, Lawn Maintenance
  • Estimated Year Built: 2007
  • Class: Condo/Townhouse
  • Construction Status: Resale
  • Floor Cover: Carpeting, Tile
  • HOA Fee Frequency: Monthly
  • Heating And Cooling: Central Air, Central Heat, Electric
  • Monthly HOA as Calculated: 370
  • HOA Management Company: Surfside Realty 843-238-3435
  • Living Room Type: Ceiling Fan, Fireplace, Vaulted/Cathedral Ceiling
  • Lvt Date: 06/10/2019
  • Total Heated Sq Ft: 1951
  • Building Style: Townhouse
  • Building Location: In Golf Course Community
  • Exterior Unit Features: Balcony, Front Porch, Lawn Sprinkler, Rear Porch, Insulated Doors/Windows
  • HOA Fees include insurance: Yes
  • Project Section Code: The Fairways - The International Club
  • Which Floor: 01
  • Geo Subdivision: SC
  • Special Features: None
  • Property Sub Type: Townhouses
  • Year Built: 2007

Interior Features

  • Interior Amenities: Garage Door Opener, Wind Treat. Convey, Smoke Detector, Washer/Dryer, Wshr/Dryer Connection, Enter Through Foyer
  • Other Rooms: First Floor Bedrooms, First Floor Bathrooms, Foyer, Laundry/Utility, Screened Porch
  • Primary Bathroom: Double Sink, Garden Tub, Shower, Vanity
  • Kitchen Type: Breakfast Bar, Dishwasher, Garbage Disposal, Microwave, Oven, Pantry, Refrigerator, Range
  • Master Bedroom Type: 1st Flr Level, Ceiling Fan, Sitting Area, Walk-In Closet
  • Bedrooms: 3
  • Dining Room Type: Area, Fam/Dr Combo
  • Full Bathrooms: 2
  • Half Bathrooms: 1
  • Levels: Two-Story
  • Total Sq Ft: 2251

Exterior Features

  • Exterior Finish: Brick Veneer
  • Foundation: Slab

Garage/Parking

  • Type: Townhouse
  • Parking: Private Two Car Garage

Utilities

  • Water Heater: Electric
  • Utilities Available: Cable Tv, Electricity, Sewer, Telephone, Water Public

Condo/Co-op/Association

  • HOA Fee Includes: Electric Common, Trash Pickup, Landscape/Lawn, Insurance, Rec. Facilities, Legal And Accounting, Master Antenna/Cable Tv, Common Maint/Repair

Lot Info

  • Zoning: Res

MLS Schools

  • Elementary School: Saint James Elementary School
  • HighSchool: Saint James High School
  • Middle School: Saint James Middle School

Ownership History

We collect this data history from publicly available records. To have your information removed, we recommend requesting removal directly through your county’s website.

Date Name Owned For Owner Type

Purchase Details

Listed on
Jun 10, 2019
Closed on
Jul 24, 2019
Sold by
Bought by
Seller's Agent
Kevin Mills
Century 21 Barefoot Realty
Buyer's Agent
Gary Falconer
Watermark Real Estate Group
List Price
$189,900
Sold Price
$187,000
Premium/Discount to List
-$2,900
-1.53%

Home Financials for this Owner

Home Financials are based on the most recent Mortgage that was taken out on this home.
Original Mortgage
$177,650
Interest Rate
0.0373%
Mortgage Type
New Conventional

Purchase Details

Closed on
Jun 9, 2014
Sold by
Bought by

Purchase Details

Closed on
May 8, 2007
Sold by
Bought by
Source: Public Records
Create a Home Valuation Report for This Property
The Home Valuation Report is an in-depth analysis detailing your home's value as well as a comparison with similar homes in the area

Home Values in the Area

Source: Public Records

Average Home Value in this Area


Source: Public Records

Purchase History

We collect this data history from publicly available records. To have your information removed, we recommend requesting removal directly through your county’s website.

Date Buyer Sale Price Title Company
$187,000 --
-- --
$259,900 None Available
Source: Public Records

Mortgage History

We collect this data history from publicly available records. To have your information removed, we recommend requesting removal directly through your county’s website.

Date Status Borrower Loan Amount
Closed $177,650
Source: Public Records

Property History

We collect this data history from publicly available records. To have your information removed, we recommend requesting removal directly through your county’s website.

Date Event Price List to Sale Price per Sq Ft
07/25/2019 07/25/19 Sold $187,000 -1.5% $96 / Sq Ft
06/10/2019 06/10/19 For Sale $189,900 -- $97 / Sq Ft
Source: Coastal Carolinas Association of REALTORS®

Tax History

We collect this data history from publicly available records. To have your information removed, we recommend requesting removal directly through your county’s website.

Year Tax Paid Tax Assessment Tax Assessment Total Assessment is a certain percentage of the fair market value that is determined by local assessors to be the total taxable value of land and additions on the property. Land Improvement
2025 $746 $0 $0 $0
2024 $746 $12,800 $0 $12,800
2023 $746 $19,845 $0 $19,845
2021 $567 $19,845 $0 $19,845
2020 $2,295 $19,845 $0 $19,845
2019 $2,031 $19,845 $0 $19,845
2018 $0 $15,225 $0 $15,225
2017 $1,817 $8,700 $0 $8,700
2016 -- $8,700 $0 $8,700
2015 $1,817 $15,225 $0 $15,225
2014 -- $8,700 $0 $8,700
Source: Public Records

Agents Affiliated with this Home

  • Section Image
  • Section Image
See All Agents

Map

Source: Coastal Carolinas Association of REALTORS®

MLS Number: 1912751

Coastal Carolinas Association of REALTORS®

APN: 46315030009

Your Personal Tour Guide

Ask me questions while you tour the home.