
Jason Rosenberg
Infiniti Properties, Inc.
(833) 324-4132
173 Total Sales
2 in Crystal Lake
$123K - $146K Price Range

Estimated Value: $288,324
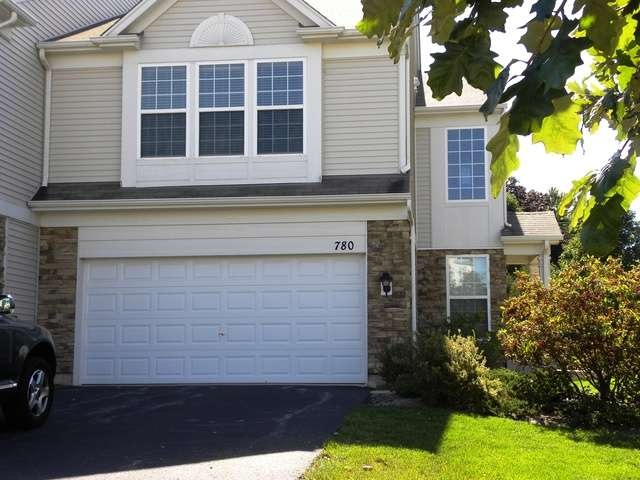
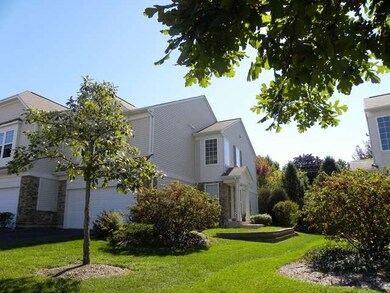
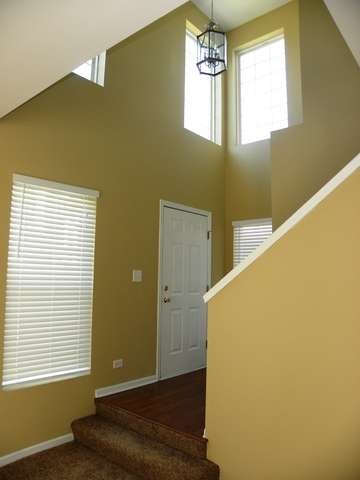
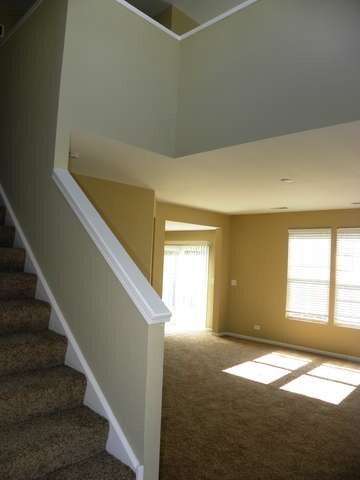
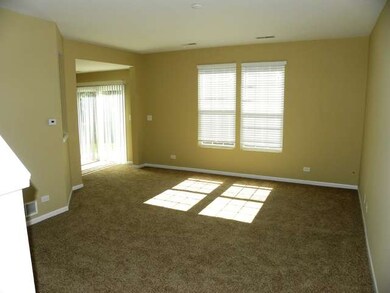
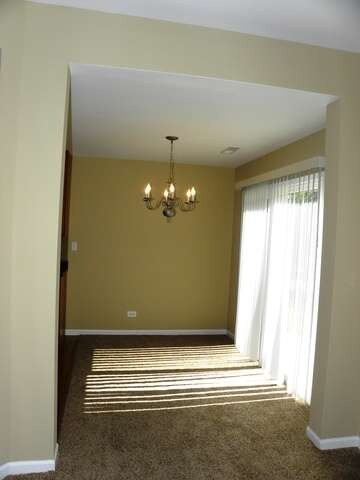
Lovely corner unit 2 bedroom, 2.1 bath townhome plus den. Open floor plan with 9' ceilings and 2 story foyer. Kitchen with all new appliances. Second floor features master bedroom with walk in closet, bedroom, den and laundry room. Dining room leads to nice sunny patio. Sold "as is" but in very good condition. Excellent location. FHA approved. 2 pet limit
Last Agent to Sell the Property
RE/MAX 10 Lincoln Park License #471007851 Listed on: 10/11/2013
Last Buyer's Agent
Nichole Rieger
Century 21 New Heritage - Hampshire License #475157148
We collect this data history from publicly available records. To have your information removed, we recommend requesting removal directly through your county’s website.
Jason Rosenberg
Infiniti Properties, Inc.
(833) 324-4132
173 Total Sales
2 in Crystal Lake
$123K - $146K Price Range
Laura Catrambone-Gerace
Coldwell Banker Stratford Place
(224) 507-7159
175 Total Sales
1 in Crystal Lake
$282,000 Price
Cherie Smith Zurek
RE/MAX Suburban
(224) 864-8585
177 Total Sales
2 in Crystal Lake
$144K - $440K Price Range
Linda Dressler
RE/MAX Suburban
(224) 385-0486
126 Total Sales
1 in Crystal Lake
$340,000 Price
Krystyna Soprych
RE/MAX 10 in the Park
(708) 859-7157
207 Total Sales
1 in Crystal Lake
$361,000 Price
Lisa Jensen
Keller Williams North Shore West
(815) 887-6722
376 Total Sales
8 in Crystal Lake
$135K - $630K Price Range
We collect this data history from publicly available records. To have your information removed, we recommend requesting removal directly through your county’s website.
| Date | Buyer | Sale Price | Title Company |
|---|---|---|---|
| $130,000 | Chicago Title | ||
| $68,479 | None Available | ||
| -- | None Available | ||
| $64,618 | None Available | ||
| $225,840 | Pulte Midwest Title |
We collect this data history from publicly available records. To have your information removed, we recommend requesting removal directly through your county’s website.
| Date | Status | Borrower | Loan Amount |
|---|---|---|---|
| Closed | $97,500 | ||
| Previous Owner | $186,000 | ||
| Previous Owner | $186,000 | ||
| Previous Owner | $186,000 |
We collect this data history from publicly available records. To have your information removed, we recommend requesting removal directly through your county’s website.
| Date | Event | Price | List to Sale | Price per Sq Ft |
|---|---|---|---|---|
| 11/21/2013 11/21/13 | Sold | $130,000 | +4.1% | -- |
| 10/21/2013 10/21/13 | Pending | -- | -- | -- |
| 10/11/2013 10/11/13 | For Sale | $124,900 | -- | -- |
We collect this data history from publicly available records. To have your information removed, we recommend requesting removal directly through your county’s website.
| Year | Tax Paid | Tax Assessment Tax Assessment Total Assessment is a certain percentage of the fair market value that is determined by local assessors to be the total taxable value of land and additions on the property. | Land | Improvement |
|---|---|---|---|---|
| 2024 | $6,259 | $73,931 | $7,676 | $66,255 |
| 2023 | $6,088 | $66,122 | $6,865 | $59,257 |
| 2022 | $5,818 | $61,425 | $6,196 | $55,229 |
| 2021 | $5,527 | $57,224 | $5,772 | $51,452 |
| 2020 | $5,400 | $55,199 | $5,568 | $49,631 |
| 2019 | $5,274 | $52,832 | $5,329 | $47,503 |
| 2018 | $5,025 | $49,341 | $4,923 | $44,418 |
| 2017 | $5,018 | $46,483 | $4,638 | $41,845 |
| 2016 | $4,917 | $43,597 | $4,350 | $39,247 |
| 2013 | -- | $35,679 | $4,058 | $31,621 |
Seller's Agent in 2013
Hugo Rodriguez
RE/MAX
(773) 230-2216
61 Total Sales
N
Buyer's Agent in 2013
Nichole Rieger
Century 21 New Heritage - Hampshire
Source: Midwest Real Estate Data (MRED)
MLS Number: MRD08465118
APN: 19-10-106-045
Disclaimer: Certain information contained herein is derived from information provided by parties other than Homes.com. All information provided is deemed reliable, but is not guaranteed to be accurate and should be independently verified.
All data is obtained from various sources and may not have been verified by broker or MLS GRID. Supplied Open House Information is subject to change without notice. All information should be independently reviewed and verified for accuracy. Properties may or may not be listed by the office/agent presenting the information. Some IDX listings have been excluded from this website.
Listings courtesy of Midwest Real Estate Data (MRED) as distributed by MLS GRID.
Based on information submitted to the MLS GRID
Ask me questions while you tour the home.