$789,900
$35K PRICE DROP

780 River Cliff Ct Suwanee, GA 30024

Suwanee Area

Estimated payment $4,974/month

Total Views 2,621
4 Beds
3 Baths
5,140 Sq Ft
$154 Price per Sq Ft

Highlights

  • Deck
  • Private Lot
  • Partially Wooded Lot
  • Settles Bridge Elementary School Rated A+
  • Vaulted Ceiling
  • Traditional Architecture

About This Home

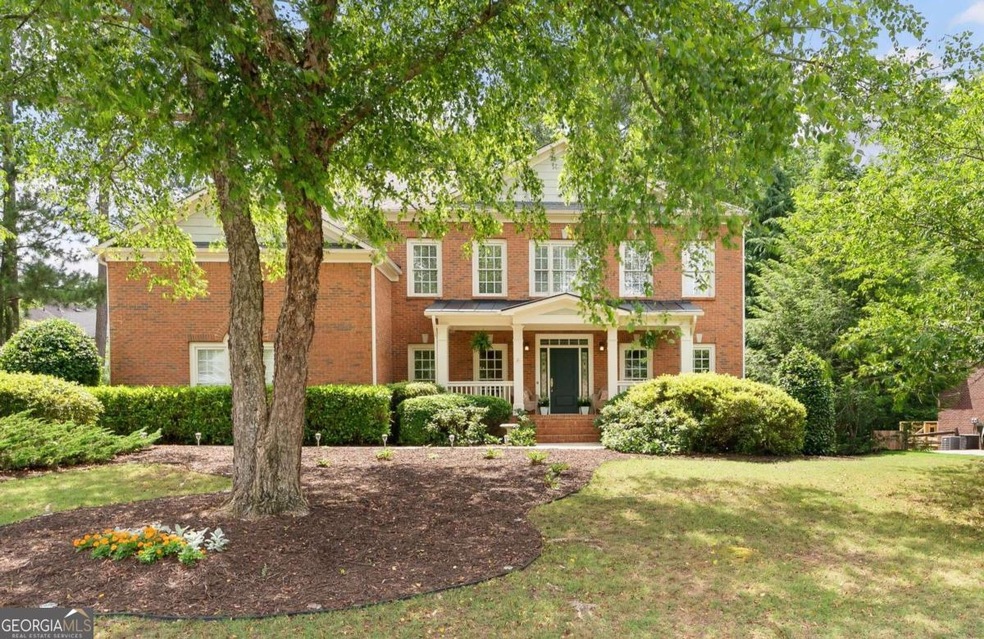
JUST REDUCED $30k FOR A QUICK SALE! Tucked within the sought after Rivermist community, this stately three-sided brick home offers a rare blend of privacy, space, and convenience in the heart of Suwanee. A natural tree buffer along the side yard enhances privacy and creates a peaceful, tucked away setting. The front yard has been completely redeveloped through the removal of trees and select vegetation and has been recently resodded with Zoysia grass, creating a clean, open, and highly usable outdoor space. Located just steps from neighborhood river access along the Chattahoochee, it delivers a unique lifestyle with scenic surroundings and everyday accessibility. Inside, a light filled layout welcomes you with abundant natural light in the family room from expansive windows. The open family room flows seamlessly to the kitchen, creating an ideal space for everyday living and entertaining. The kitchen features a large island, newly installed Bosch stainless steel appliances, a walk in pantry, ample prep space, and a bright breakfast area overlooking the backyard, all complemented by neutralized paint throughout. The main level includes a dedicated office with handsome, durable bamboo floors and a full bath on the main, with flexibility to easily convert the layout to accommodate up to five bedrooms if the open flex space is enclosed to create an additional bedroom. Upstairs, the spacious primary suite includes a sitting area and a custom walk-in-closet with built-in-shelving. The primary bath features tiled flooring, a tiled shower, a separate soaking tub, and a double vanity. Three additional bedrooms and a refreshed secondary bath provide plenty of room, with vaulted ceilings in the secondary bedrooms adding to the sense of space. Outdoor living stands out with a screened porch featuring a wood ceiling and vaulted design, an adjoining deck, and multiple gathering areas including a fire pit and garden space. The wooded backyard enhances the sense of privacy. An unfinished basement of approximately 2,000+- square feet offers excellent potential to be finished to reflect your vision and not someone else's, with open space allowing for possibilities such as a home gym, large home theater, or custom retreat. It is already stubbed for a bathroom. The home also includes an ERV system, which helps improve indoor air quality by bringing in fresh air while maintaining energy efficiency, along with easy network installation setup. HVAC systems were rebuilt in 2025 and have been well maintained. A premium, brand new high recovery rate 50 gallon water heater ensures reliable hot water without delay and long-term performance. Built with energy efficiency in mind, the home features 2x6 exterior wall construction and double pane windows for improved insulation and comfort year-round. With its flexible layout, expanded basement potential, and serene setting in one of Suwanee's most established communities, this home offers the kind of space and versatility that adapts as life does whether you're growing, hosting, or simply looking for room to breathe. A home like this tends to attract attention early, so timing matters.

Listing Agent

Jonathan Lee

BHHS Georgia Properties Brokerage Phone: License #272584 Listed on: 05/01/2026

BHHS Georgia Properties

Home Details

Home Type

  • Single Family

Est. Annual Taxes

  • $7,223

Year Built

  • Built in 1999

Lot Details

  • 20,038 Sq Ft Lot
  • Private Lot
  • Partially Wooded Lot

HOA Fees

  • $69 Monthly HOA Fees

Parking

  • 2 Car Garage

Home Design

  • Traditional Architecture
  • Brick Exterior Construction
  • Composition Roof

Interior Spaces

  • 2-Story Property
  • Tray Ceiling
  • Vaulted Ceiling
  • Factory Built Fireplace
  • Family Room with Fireplace
  • Formal Dining Room
  • Screened Porch
  • Fire and Smoke Detector
  • Unfinished Basement

Kitchen

  • Walk-In Pantry
  • Bosch Dishwasher
  • Dishwasher
  • Solid Surface Countertops

Flooring

  • Wood
  • Carpet

Bedrooms and Bathrooms

  • 4 Bedrooms
  • Soaking Tub

Outdoor Features

  • Deck

Schools

  • Settles Bridge Elementary School
  • Riverwatch Middle School
  • Lambert High School

Utilities

  • Central Heating and Cooling System
  • Heating System Uses Natural Gas
  • Underground Utilities
  • Septic Tank
  • Phone Available
  • Cable TV Available

Listing and Financial Details

  • Legal Lot and Block 24 / 2

Community Details

Overview

  • $1,122 Initiation Fee
  • Association fees include tennis
  • Rivermist Subdivision

Recreation

  • Tennis Courts
  • Community Playground
  • Community Pool

Home Details

Home Type

Single Family

Est. Annual Taxes

$7,223

Year Built

Built in 1999

Lot Details

0.46 Acres

HOA Fees

$69 per month

Listing Details

  • Property Type: Residential
  • Year Built: 1999
  • ArchitecturalStyle: Traditional
  • Levels: Two
  • Lot Size Acres: .46
  • Property Sub-Type: Single Family Residence
  • Structure Type: Other
  • Total Finished Area2: 5140
  • Special Features: None
  • Property Sub Type: Detached
  • Stories: 2

Interior Features

  • Appliances: Dishwasher
  • Bedrooms: 4
  • Dining Room Features: Separate Room
  • Basement: Unfinished
  • Below Grade Finished Sq Ft: 1722
  • Total Finished Sq Ft: 3418
  • Above Grade Finished Sq Ft: 3418
  • Interior Amenities: High Ceilings, Tray Ceiling(s)
  • Full Bathrooms: 3
  • Fireplace Features: Factory Built, Family Room
  • Flooring: Carpet, Hardwood
  • Kitchen Features: Solid Surface Counters

Beds/Baths

  • Main Level Full Bathrooms: 1
  • Upper Level Full Bathrooms: 2

Exterior Features

  • Common Walls: No Common Walls
  • Construction Materials: Brick
  • Lot Features: Private
  • Patio And Porch Features: Deck, Screened, Porch
  • Property Condition: Resale
  • Roof: Composition

Garage/Parking

  • Parking Features: Garage
  • ParkingTotal: 2

Utilities

  • Cooling: Central Air, Electric
  • Heating: Central, Natural Gas
  • Laundry Features: Other
  • Security Features: Smoke Detector(s)
  • Sewer: Septic Tank
  • Utilities: Cable Available, Electricity Available, Natural Gas Available, Phone Available, Sewer Available, Underground Utilities, Water Available
  • Water Source: Public

Condo/Co-op/Association

  • Annual Association Fee: 825
  • Association: Yes
  • Community Features: Playground, Pool, Sidewalks, Street Lights, Tennis Court(s)

Fee Information

  • Initiation Fee: 1122
  • Association Fee Includes: Tennis

Schools

  • Elementary School: Settles Bridge
  • High School: Lambert
  • High School Bus: Yes
  • Middle School: Riverwatch
  • Middle School Bus: Yes

Lot Info

  • Lot: 24

Multi Family

  • Total Fireplaces: 1

Tax Info

  • Year: 2025
  • Tax Annual Amount: 7223

MLS Schools

  • Elementary Bus Line: Yes

Map

Range of Values:

--
Value Increase
--
Percent Increase
--
Adjusted for Inflation
Collateral Analytics

Collateral Analytics Collateral Analytics AVMs (Automated Valuation Model) employ a number of statistical approaches combined with neighborhood-specific comparable selection guarantees the most up-to-date and precise valuations.

Not Available

Collateral Analytics does not have data for the current month. Please view the chart for historical values.

ICE

ICE Mortgage Technology ICE Mortgage Technology’s AVM (Automated Valuation Model) is a state-of-the-art online residential property valuation tool that provides a quick and accurate estimate of the value of almost any home in the U.S.

Not Available

ICE Mortgage Technology does not have data for the current month. Please view the chart for historical values.

First American

First American First American Data & Analytics’ next-generation AVM combines unrivaled data assets with a blended ensemble of valuation models to produce highly accurate, reliable valuations you can trust.

Not Available

First American does not have data for the current month. Please view the chart for historical values.

Quantarium

Quantarium Quantarium’s valuation service, repeatedly proven the industry’s most accurate and comprehensive, is supercharged with a self-learning and auto-tuning AI engine that continually becomes smarter and more accurate as it processes daily inputs from the industry’s leading RE data lake.

Not Available

Quantarium does not have data for the current month. Please view the chart for historical values.

Average Value
Not Available
List Price
Sold Price
Create a Home Valuation Report for This Property
The Home Valuation Report is an in-depth analysis detailing your home's value as well as a comparison with similar homes in the area

Home Values in the Area

Source: Public Records

Average Home Value in this Area


Source: Public Records

Tax History

We collect this data history from publicly available records. To have your information removed, we recommend requesting removal directly through your county’s website.

Year Tax Paid Tax Assessment Tax Assessment Total Assessment is a certain percentage of the fair market value that is determined by local assessors to be the total taxable value of land and additions on the property. Land Improvement
2025 $7,223 $304,576 $72,000 $232,576
2024 $6,219 $292,480 $60,000 $232,480
2023 $5,531 $272,304 $60,000 $212,304
2022 $5,257 $183,444 $32,000 $151,444
2021 $4,910 $183,444 $32,000 $151,444
2020 $4,771 $176,748 $32,000 $144,748
2019 $4,812 $174,008 $32,000 $142,008
2018 $863 $170,192 $32,000 $138,192
2017 $858 $154,280 $32,000 $122,280
2016 $846 $146,280 $24,000 $122,280
2015 $846 $146,280 $24,000 $122,280
2014 $773 $135,784 $0 $0
Source: Public Records

Property History

We collect this data history from publicly available records. To have your information removed, we recommend requesting removal directly through your county’s website.

Date Event Price List to Sale Price per Sq Ft Prior Sale
06/26/2026 06/26/26 Price Changed $789,900 -2.5% $154 / Sq Ft
06/17/2026 06/17/26 Price Changed $809,900 -1.2% $158 / Sq Ft
06/03/2026 06/03/26 Price Changed $819,900 -0.6% $160 / Sq Ft
05/01/2026 05/01/26 For Sale $825,000 +3.1% $161 / Sq Ft
07/26/2024 07/26/24 Sold $800,000 +0.1% $234 / Sq Ft View Prior Sale
06/25/2024 06/25/24 Pending -- -- --
06/19/2024 06/19/24 Price Changed $799,000 -2.0% $234 / Sq Ft
06/07/2024 06/07/24 For Sale $815,000 +81.9% $238 / Sq Ft
08/20/2018 08/20/18 Sold $448,000 -3.6% $131 / Sq Ft View Prior Sale
07/25/2018 07/25/18 Pending -- -- --
06/28/2018 06/28/18 Price Changed $464,900 -1.1% $136 / Sq Ft
05/21/2018 05/21/18 For Sale $469,900 0.0% $137 / Sq Ft
03/30/2018 03/30/18 Pending -- -- --
03/15/2018 03/15/18 For Sale $469,900 -- $137 / Sq Ft
Source: Georgia MLS

Purchase History

We collect this data history from publicly available records. To have your information removed, we recommend requesting removal directly through your county’s website.

Date Type Sale Price Title Company
Special Warranty Deed $800,000 None Listed On Document
Special Warranty Deed -- None Listed On Document
Warranty Deed $448,000 --
Deed $306,800 --
Source: Public Records

Mortgage History

We collect this data history from publicly available records. To have your information removed, we recommend requesting removal directly through your county’s website.

Date Status Loan Amount Loan Type
Open $720,000 New Conventional
Previous Owner $402,908 New Conventional
Previous Owner $180,000 New Conventional
Source: Public Records

Source: Georgia MLS

MLS Number: 10755372

Georgia MLS

APN: 230-004

Your Personal Tour Guide

Ask me questions while you tour the home.