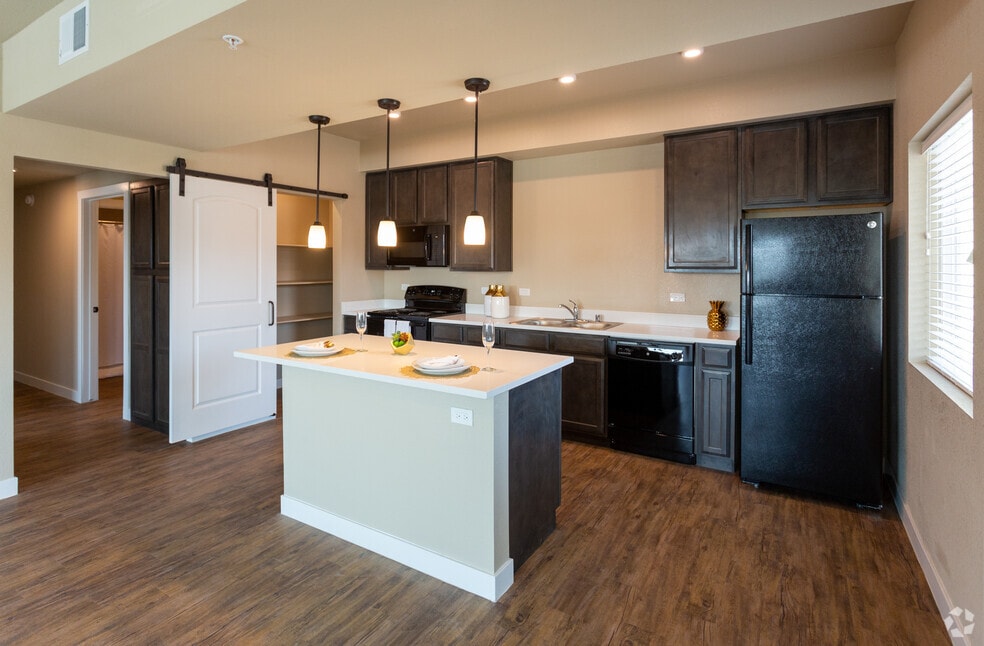


Highlights
- Pet Washing Station
- High Ceilings
- Pool
- Walk-In Closets
- Planned Social Activities
- Spa
About Pecos Vista
Welcome to Pecos Vista Apartments, where comfort, convenience, and luxury come together. Enjoy our state-of-the-art fitness center, a large winding resort-style pool, beautifully landscaped grounds featuring mature trees and lush greenery, and a spacious dog park designed for your four-legged family members.
Our thoughtfully designed apartment homes offer amazing open-concept floor plans that provide the perfect balance of style and functionality. Whether you're entertaining guests or relaxing at home, you'll appreciate the spacious layouts and modern living spaces.
The bright and inviting clubhouse is the perfect place to unwind, socialize, or enjoy a friendly game of pool or shuffleboard with neighbors and friends.
Come experience the exceptional amenities, beautiful surroundings, and welcoming community that make Pecos Vista the premier place in Eddy County to call home.

Pricing and Floor Plans
2 Bedrooms
B1
$1,690
- 2 Beds
- 1 Bath
- 1,001 Sq Ft
| Unit | Base Price | Sq Ft | Availability | Unit Details |
|---|---|---|---|---|
| 234 | $1,690 | 1,001 | Sep 11 |
Fees and Policies
The fees below are based on community-supplied data and may exclude additional fees and utilities.Property Fee Disclaimer: Based on community-supplied data and independent market research. Subject to change without notice. May exclude fees for mandatory or optional services and usage-based utilities.
Community Details
Property Information
- Built in 2019
- 204 units/2 stories
Lease Options
- 6 - 13 Month Leases
Community Amenities
Property Services
- Controlled Access
- Property Manager on Site
- Wheelchair Accessible
- Package Service
- Pet Play Area
- Planned Social Activities
- Renters Insurance Program
- Wi-Fi
- Maintenance on site
- Online Services
- Pet Washing Station
- Key Fob Entry
Shared Community
- Business Center
- Clubhouse
- Lounge
- Multi Use Room
- Walk-Up
Fitness & Recreation
- Fitness Center
- Pool
- Spa
- Gameroom
- Hot Tub
Outdoor Features
- Courtyard
- Gated
- Sundeck
- Dog Park
Additional Amenities
- Controlled Access/Gated
- Dog Wash Stations
- Extra Storage
- Fire Pits
- Fully Equipped Gourmet-Style Kitchens
- Garage
- Relaxing Spa
- Resident Perks and Exclusive Offers
- View
Apartment Features
Indoor Features
- Air Conditioning
- Cable Ready
- Washer/Dryer
- Heating
- Ceiling Fans
- High Speed Internet Access
- Tub/Shower
- Wi-Fi
Kitchen Features & Appliances
- Dishwasher
- Disposal
- Microwave
- Eat-in Kitchen
- Kitchen
- Ice Maker
- Refrigerator
- Oven
- Range
- Freezer
- Island Kitchen
- Warming Drawer
- Quartz Countertops
Model Details
- Hardwood Floors
- Walk-In Closets
- Carpet
- Dining Room
- Double Pane Windows
- Family Room
- Linen Closet
- Vinyl Flooring
- Window Coverings
- High Ceilings
- Large Bedrooms
- Balcony
- Patio
Additional Amenities
- Air Conditioner (Central)
- Water, Trash Removal, Sewer Included
- Wheelchair Access
Matterport 3D Tours
Map
- 1608 Palo Verde Loop
- 1516 Mountain Shadow Dr
- 318 Who Who Dr
- 1303 N Country Club Cir
- 1610 N Mesa
- 1608 Desert Willow Dr
- 1506 Bryan Cir
- 1508 S Country Club Cir
- 1103 N Country Club Cir
- 1905 Callaway Dr
- 1016 N Country Club Cir
- 1837 Denise Dr
- 1917 Diamond Dr
- 1628 N Guadalupe St
- 1403 S Country Club Cir
- 1909 Lanette Dr
- 1508 Samoa Ct
- 1412 Doepp Dr
- 1403 N Guadalupe St
- 1531 La Vina Cir
- 1815 Lanette Dr
- 506 W Orchard Ln
- 1211 Cedar Dr
- 1300 N Pate St
- 1031 N Spring St
- 1002 N Mesa St
- 1900 W Church St
- 809 Pate St
- 711 Tierra Del Sol
- 511 W Bonbright St
- 1210 W Mermod St
- 805 Merion Dr
- 608 Welshire St
- 1907 San Jose Blvd
- 2607 Davis St
- 3221 National Parks Hwy
- 301 E Rose St
- 401 Baler Ln
- 409 Baler Ln
- 114 S 2nd St
Ask me questions while you tour the home.